




overview
-
1P1735
-
House
-
Sold
-
709 sqm
-
5
-
5
-
2
Description
A DESTINATION OF DECADENCE IN MWSC ZONE
Luxuriously appointed and extravagantly detailed, this brand new residence delivers a destination of decadence for the family who wants it all, in the coveted Mount Waverley Secondary Zone.
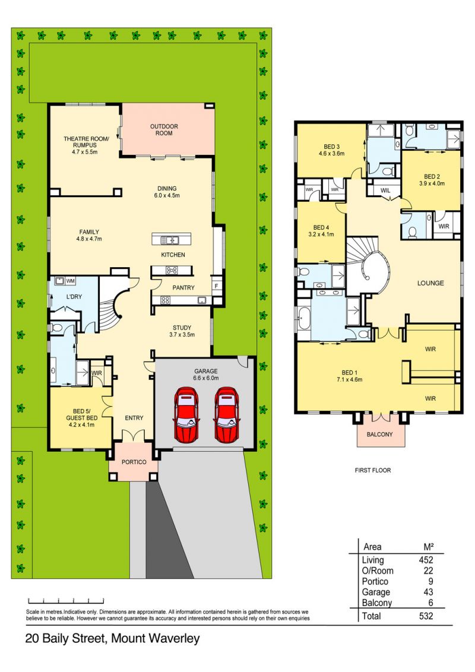
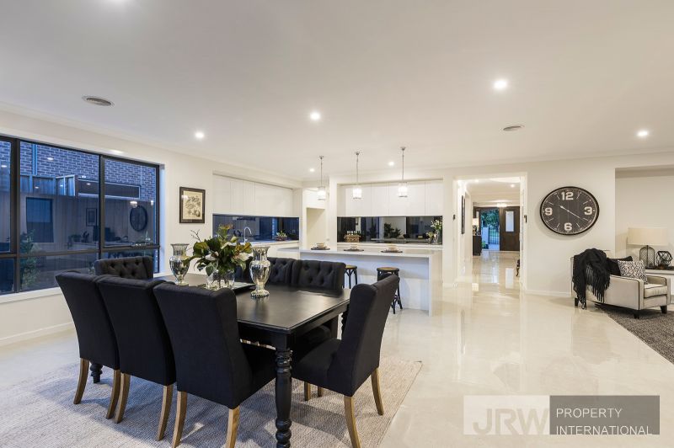
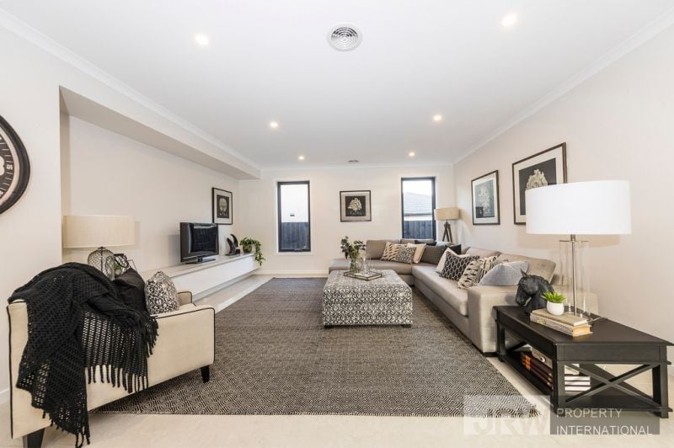
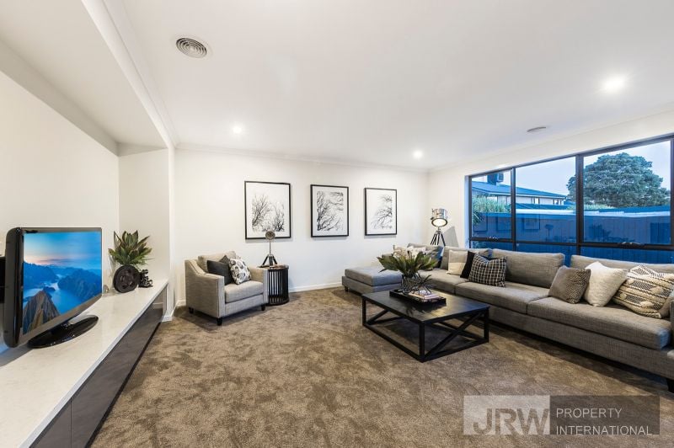
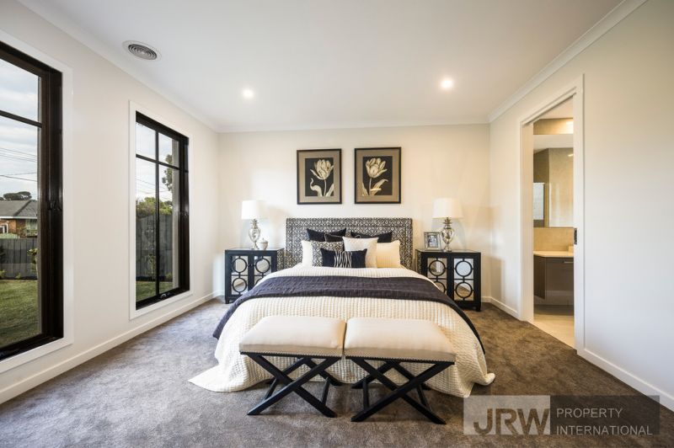
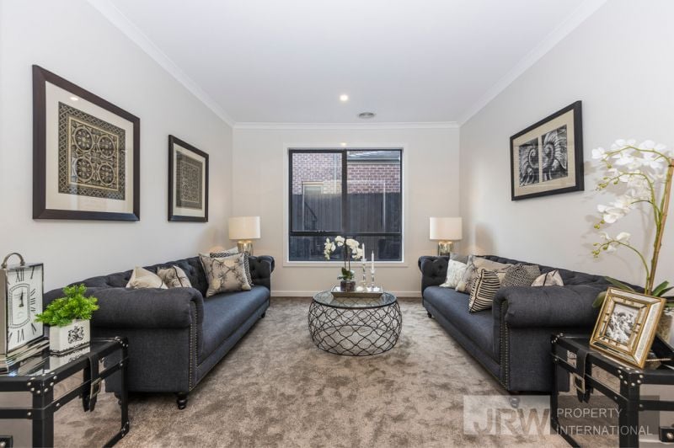
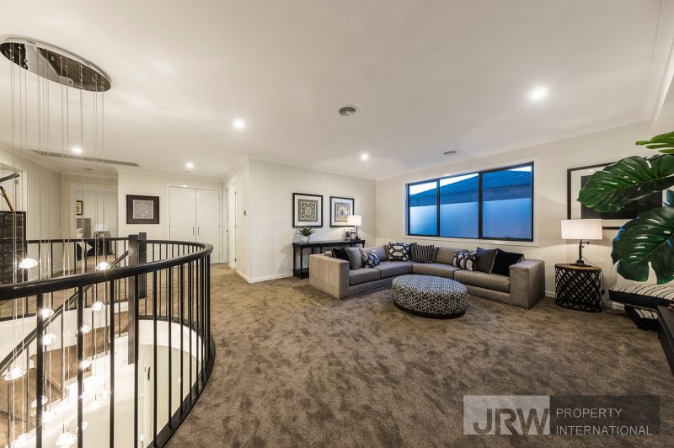
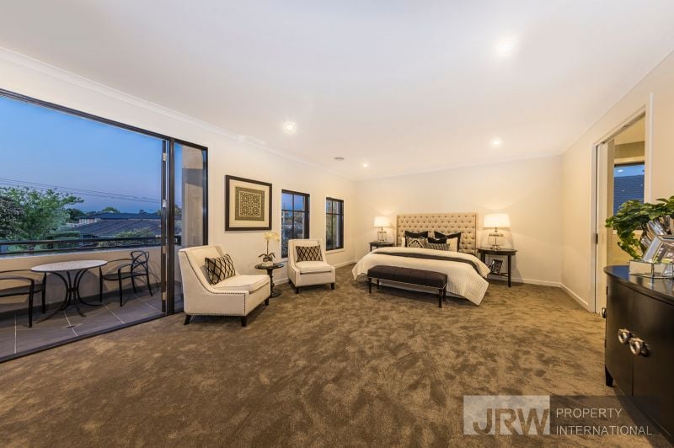
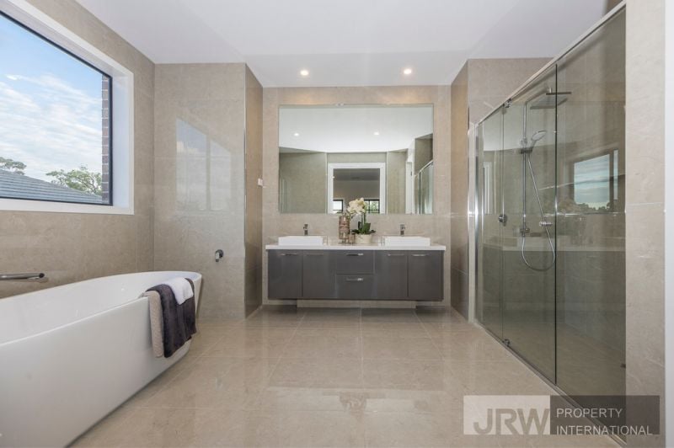
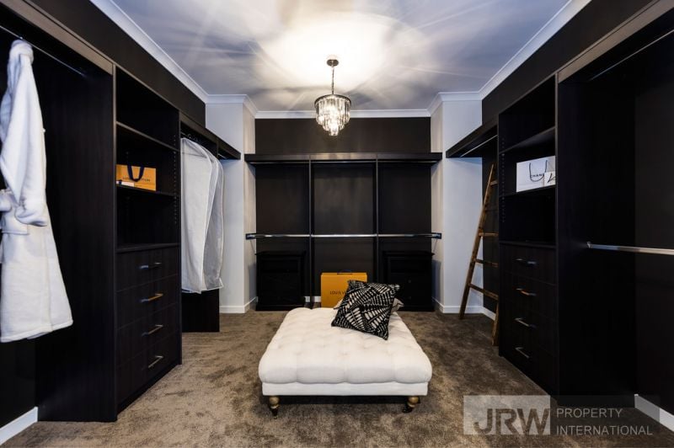
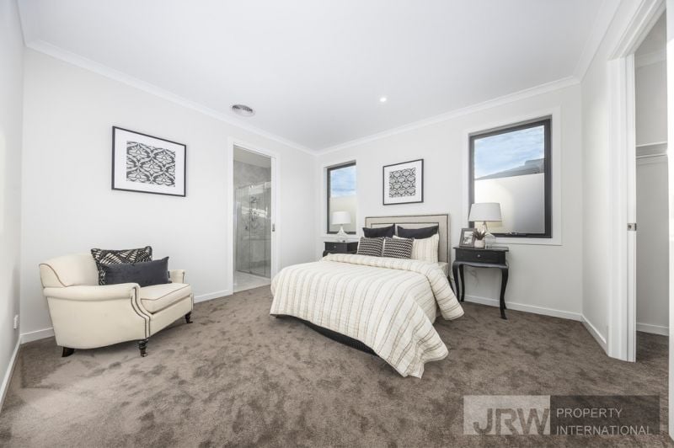
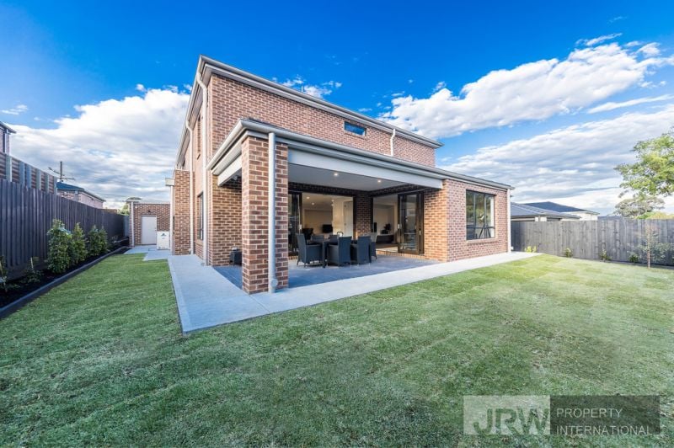
Passing through the double door entry, gleaming floor tiles guide the way through to the exquisite kitchen, meals and family room where waterfall stone benches are beautifully complemented by quality Miele appliances, glistening glass splashbacks plus an island breakfast bench, while a 2nd kitchen/butler's pantry ensures meal preparation is a breeze. Providing ample entertaining space, the family can appreciate a rumpus room and leisure room, while stackable sliding doors link with the alfresco zone and landscaped backyard. A total of five bedrooms plus a study top off this enticing package and include a downstairs guest bedroom with walk-in-robe and dual access ensuite. Whereas the four upstairs bedrooms include three with private walk-in-robes and ensuites plus the massive master bedroom with his and her dressing rooms, Juliette balcony and opulent ensuite.
Finished off by a powder room, laundry, ducted heating/air conditioning, ducted vacuum system, hot water booster unit, CCTV cameras and security system, extended double garage with internal access and electric gates. Enjoying an elite position in the MWSC Zone, near Mount Waverley North Primary, Syndal shops and trains, Mount Waverley Village, The Glen plus convenient freeway access.
Disclaimer: We have in preparing this document used our best endeavours to ensure that the information contained in this document is true and accurate, but accept no responsibility and disclaim all liability in respect to any errors, omissions, inaccuracies or misstatements in this document. Distances and timings are approximate. Prospect purchasers should independently verify the information contained in this document and refer to the due diligence check-list provided by consumer affairs. Click on the link for a copy of the due diligence checklist: diligence check-list: http://www.consumer.vic.gov.au/duediligencechecklist
*Photo ID required on inspection
Features
- Air Conditioning
- Alarm System
- Built-ins
- Close to Schools
- Close to Shops
- Close to Transport

gallery