



1 Olive Avenue, MOUNT WAVERLEY
overview
-
1P1322
-
House
-
Sold
-
703 sqm
-
5
-
2
-
3
Description
Sumptuous Family Home Ready To Be Pride Of The Street
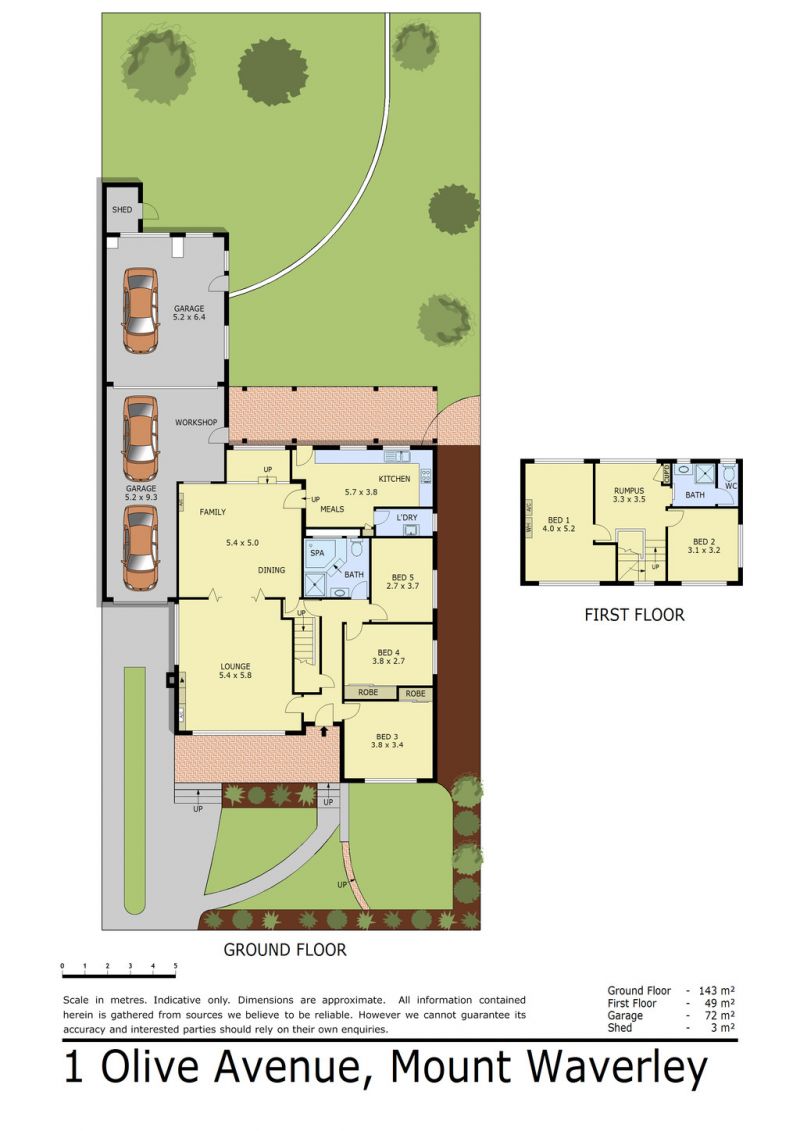
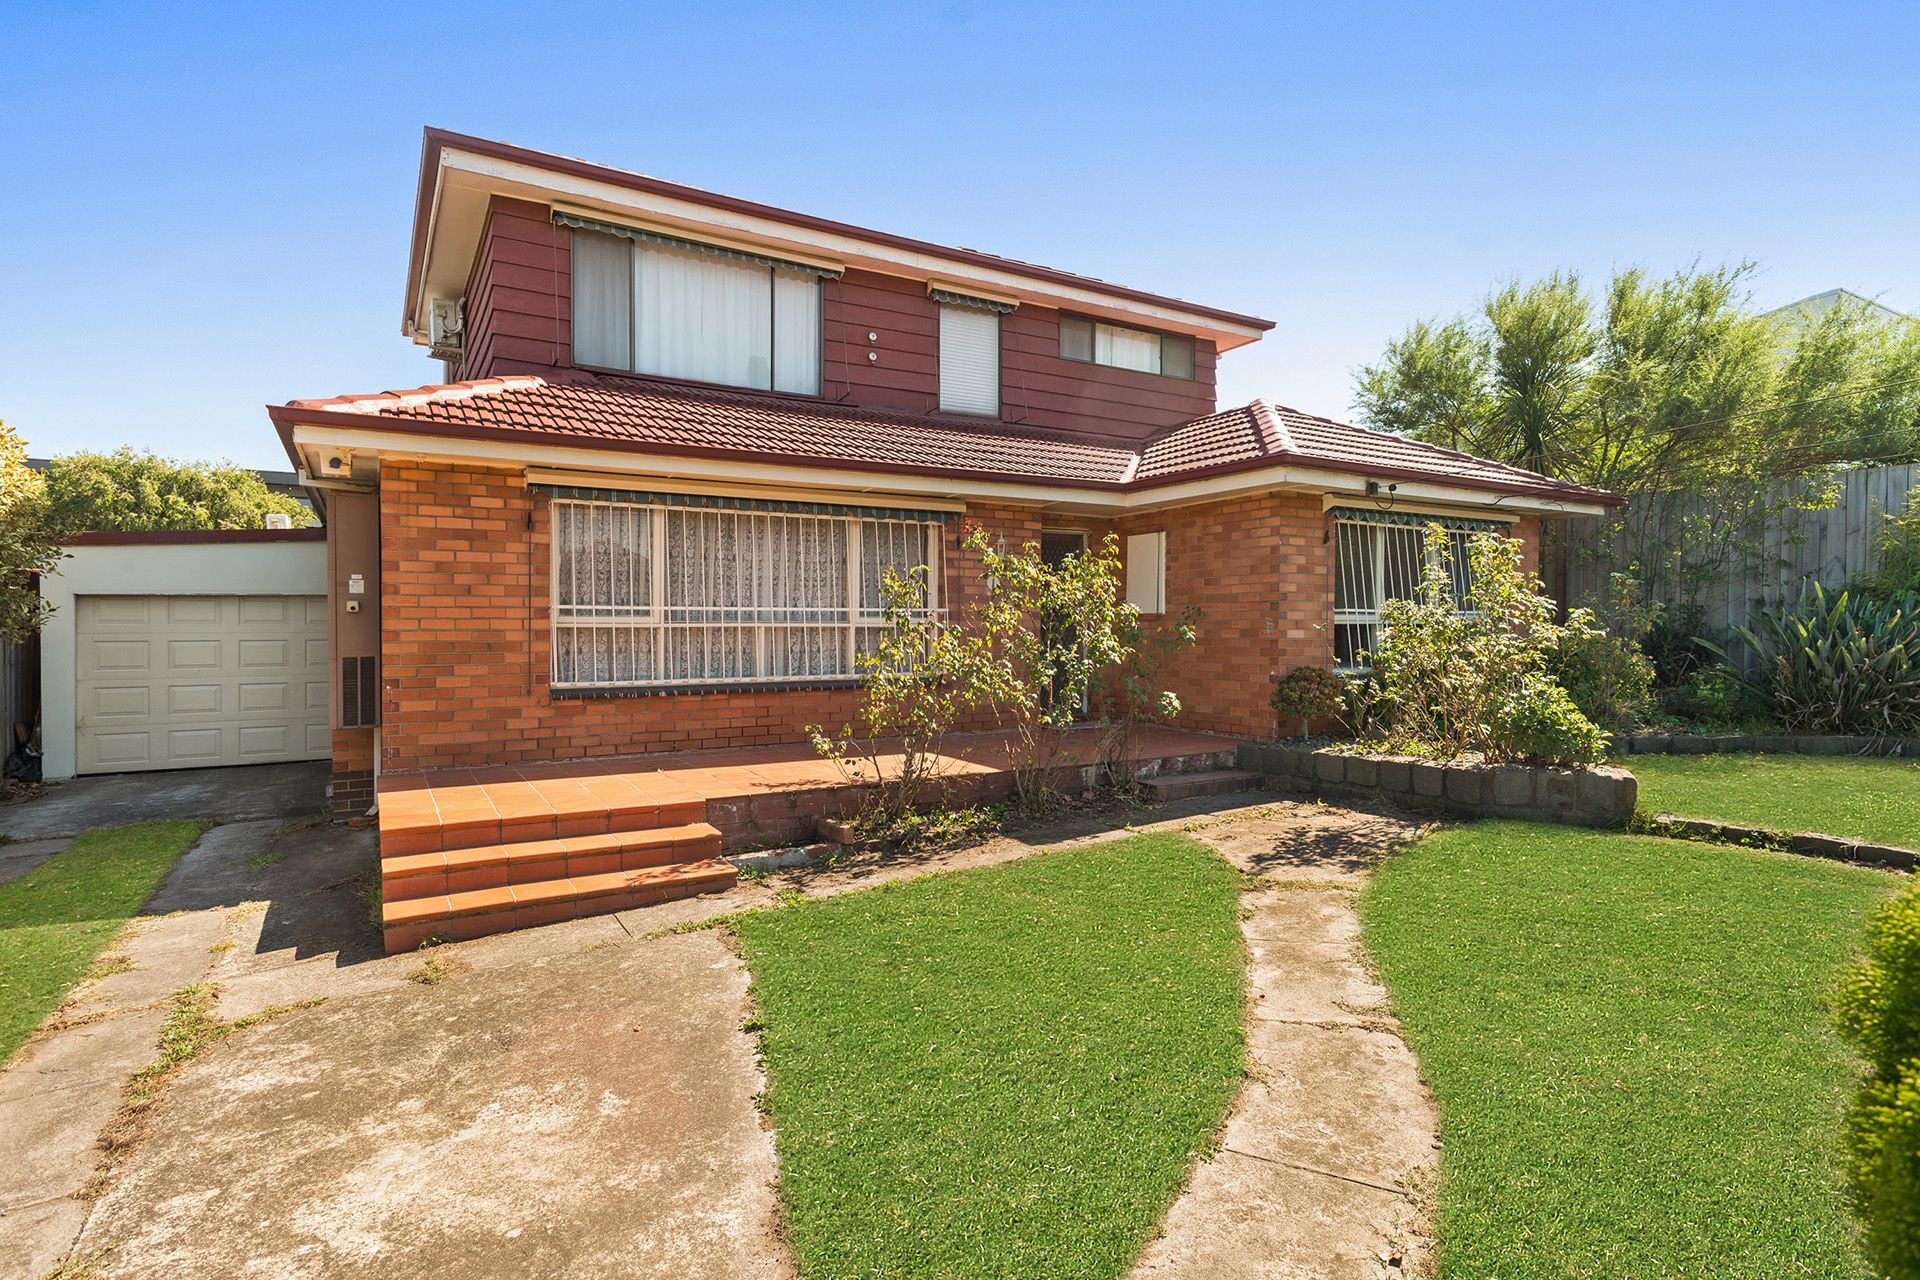
Ready for rejuvenation and somewhat of a hidden gem, this 5 bedroom, 2 bathroom family home offers more than meets the eye and will surely impress any prospective home owner or developer in search of something a little different.
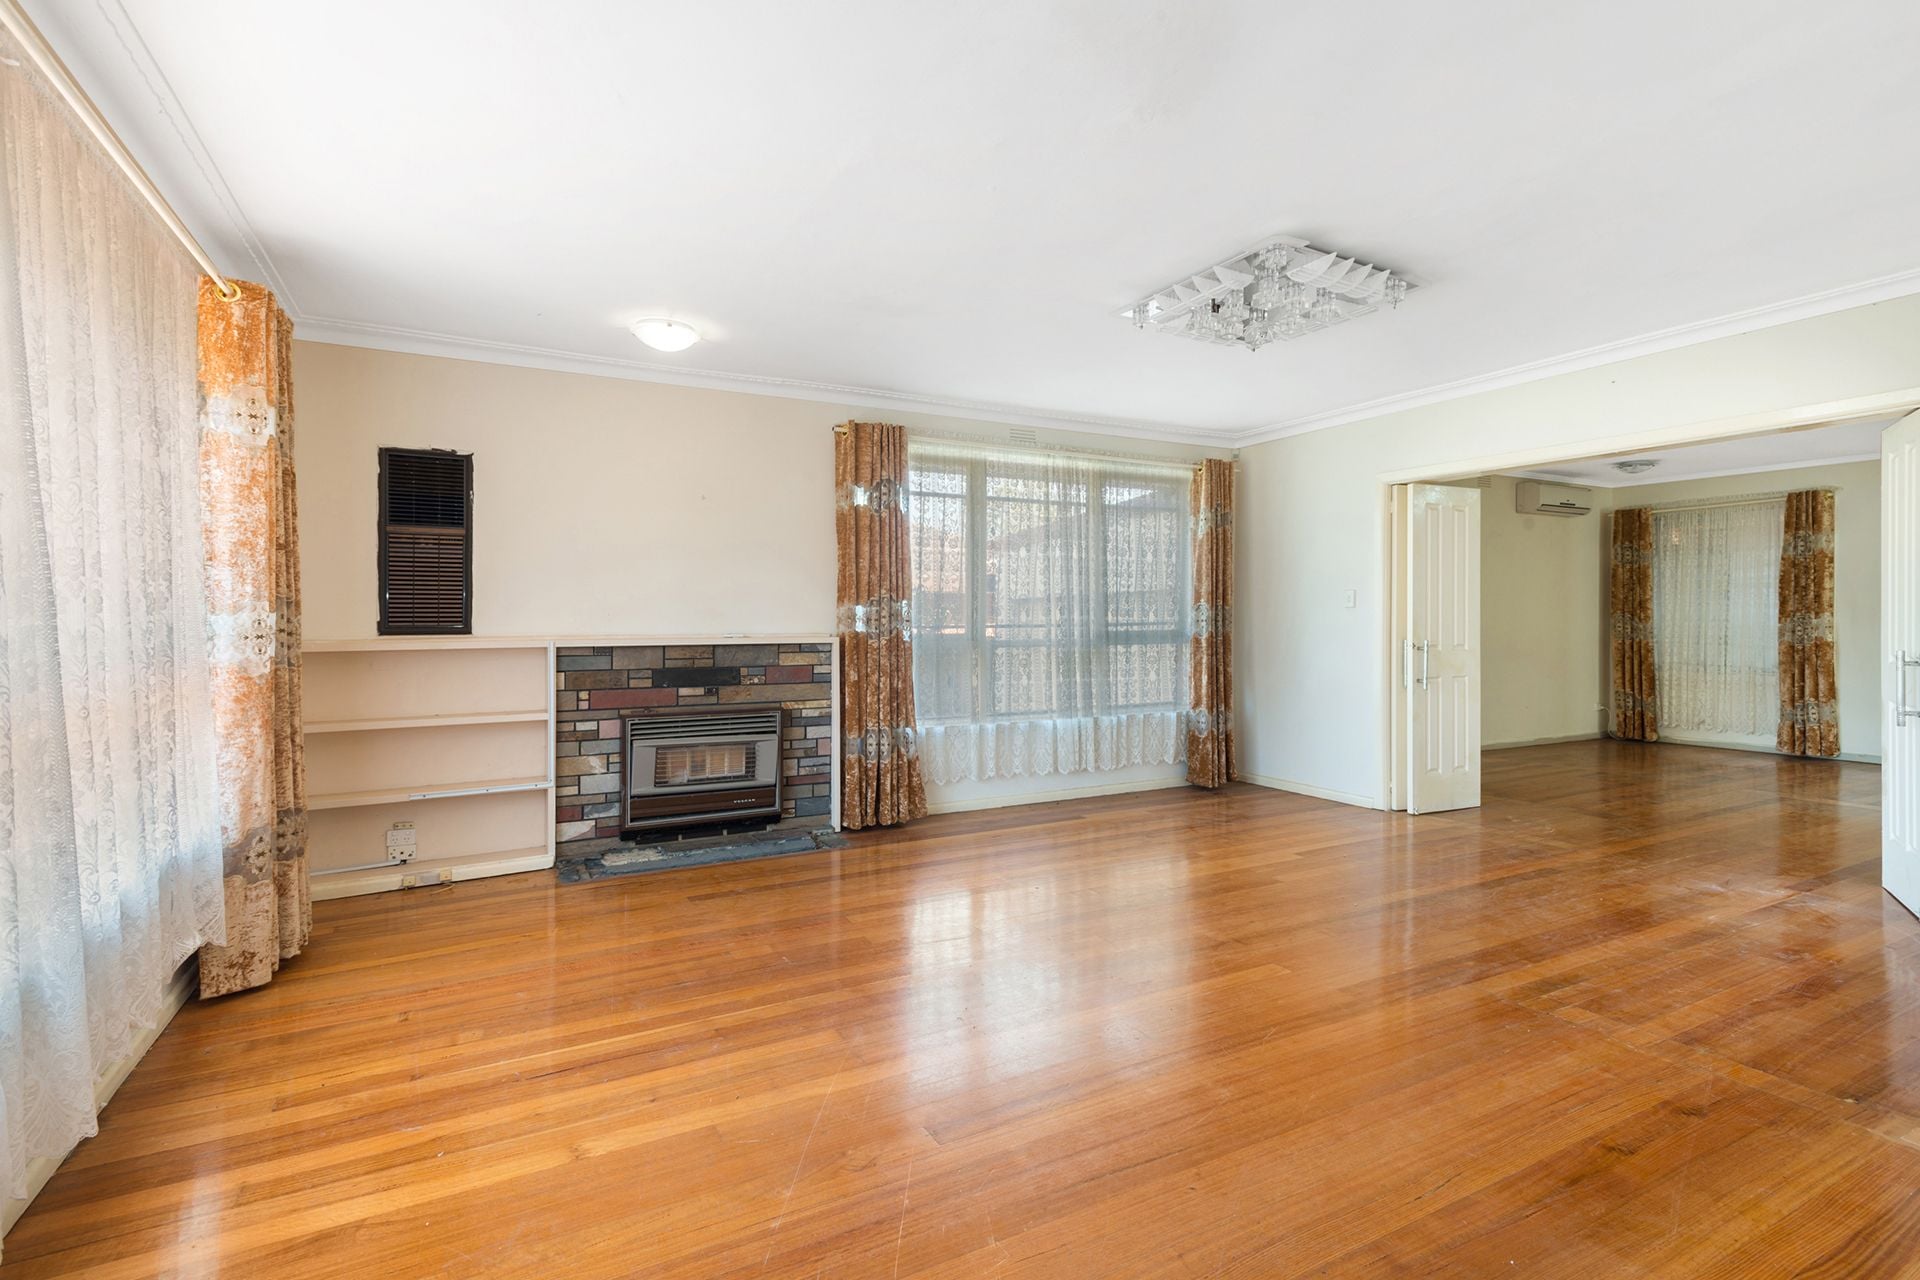
Boasting generous proportions matched with the beauty of polished boards it flaunts a large lounge with gas fire place and picturesque views effortlessly flowing to an open dining with sufficient space to incorporate a family zone and with the delight of a light-filled reading nook. Step down a level and enter the timbered kitchen with quality stainless steel appliances, ample bench and storage space and hosting a casual meals area all with a rear garden outlook.
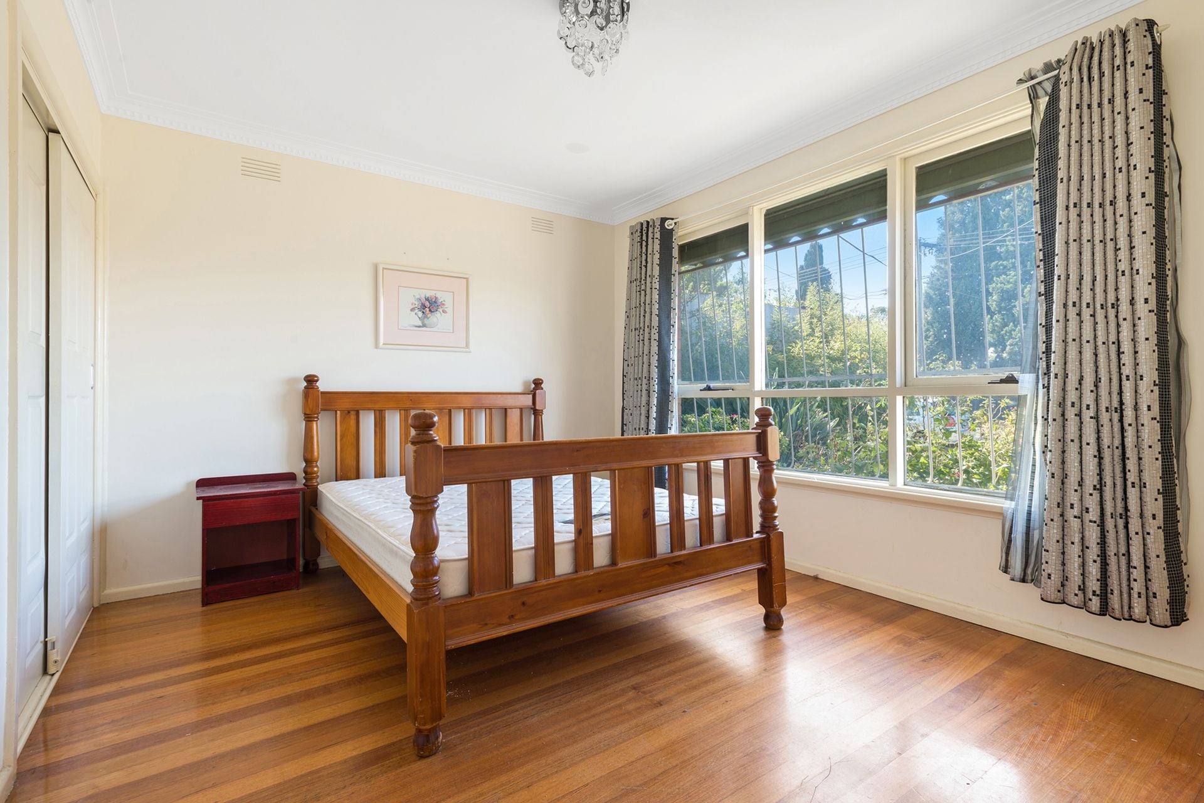
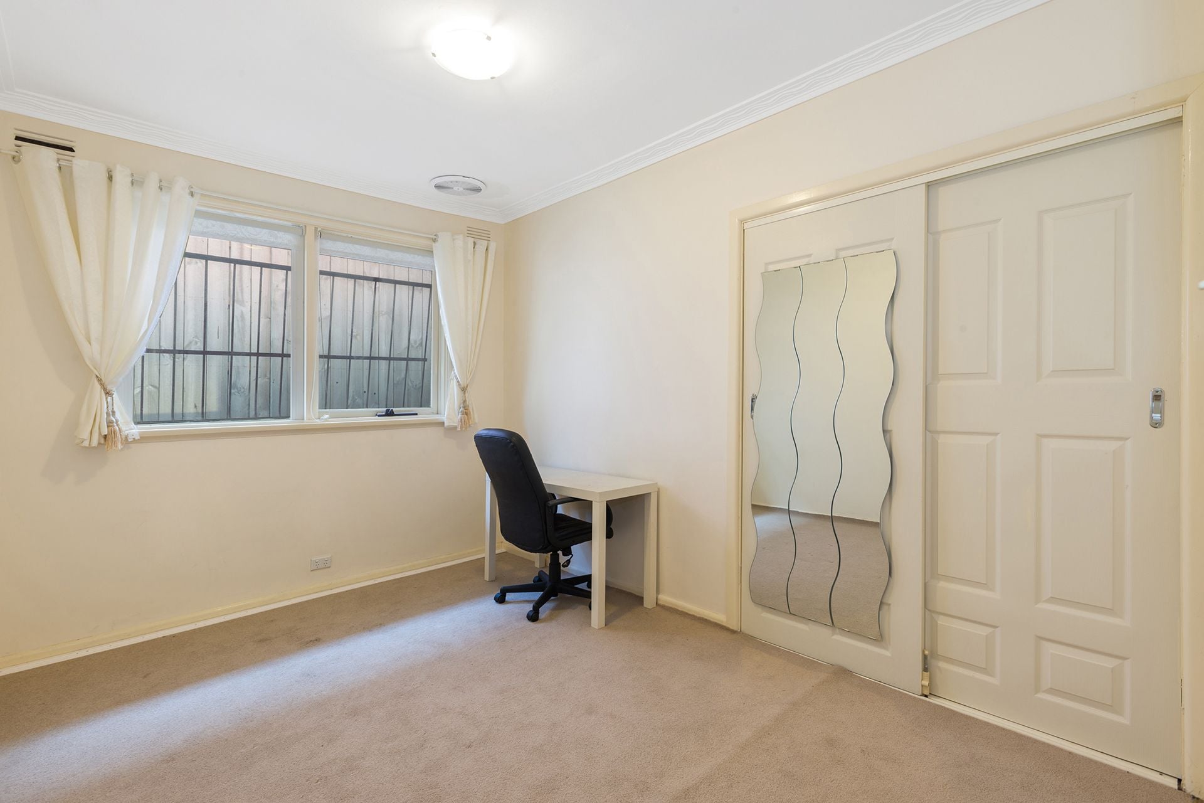
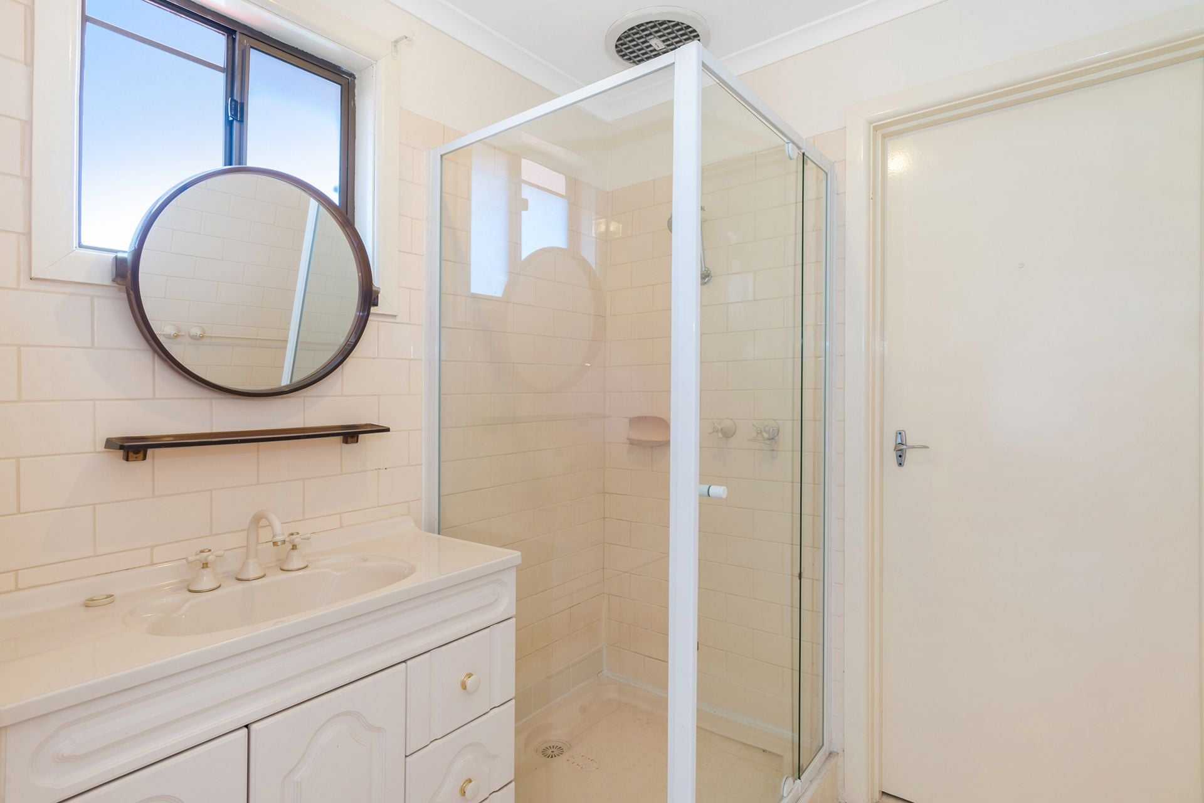
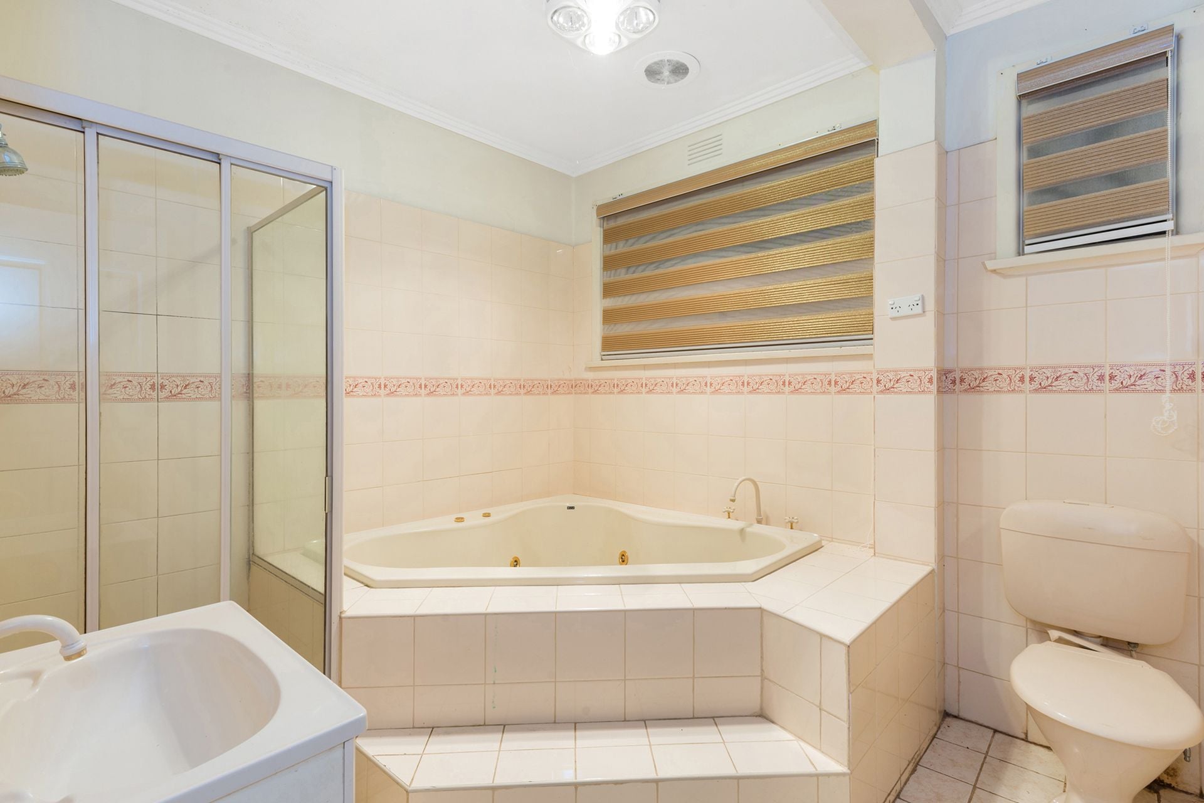
Offering 3 bedrooms on the ground floor, 2 of which feature BIRs and serviced by a deluxe family bathroom with spa, the first floor is home to a further two bedrooms, 1 large enough to serve as a double bedroom and offers a second family bathroom. In addition this level presents a rumpus zone that also makes for an ideal open study area.
On an allotment of 703 sqm (approx.) it is a prime proposition for redevelopment (STCA) and currently offers significant yard space with the rear yard featuring a full width verandah that would make for a terrific alfresco space. Also on offer are two garages with 3-4 car spaces and ample workshop space, separate laundry, gas wall heating, reverse cycle heating/cooling and security alarm.
Located within close proximity to Sussex Heights Primary School, Salesian Catholic School, Jordan Reserve, Jordanville station, Holmesgen TAFE and Chadstone Shopping Centre, with local buses and much more.
Features
- Close to Schools
- Close to Shops
- Close to Transport
gallery