



36 Pinewood Drive, MOUNT WAVERLEY
$ 2,500,000
overview
-
1P1310
-
House
-
Sold
-
727 sqm
-
5
-
4
-
2
Description
Stunning and Sumptuous Living in the GWSC Zone
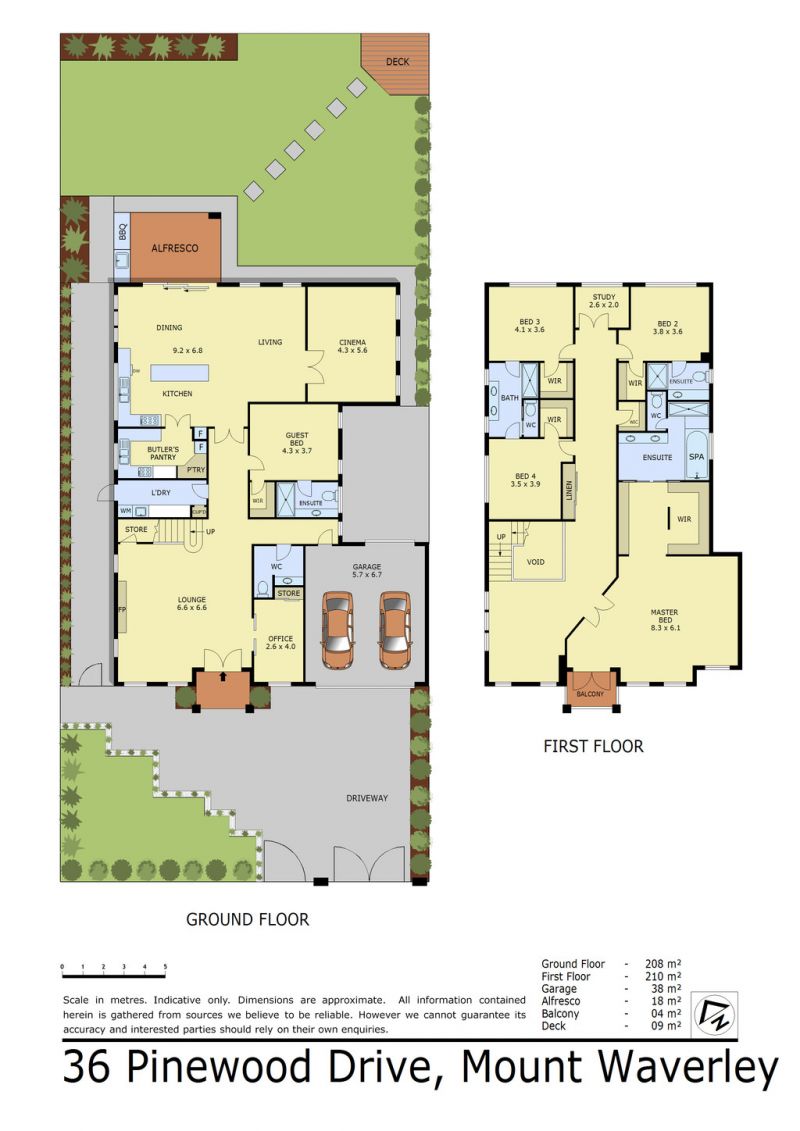
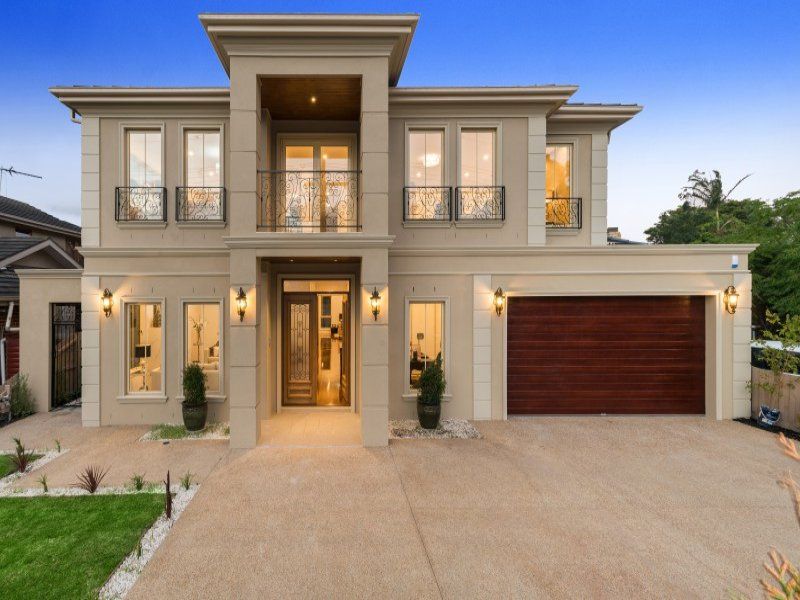
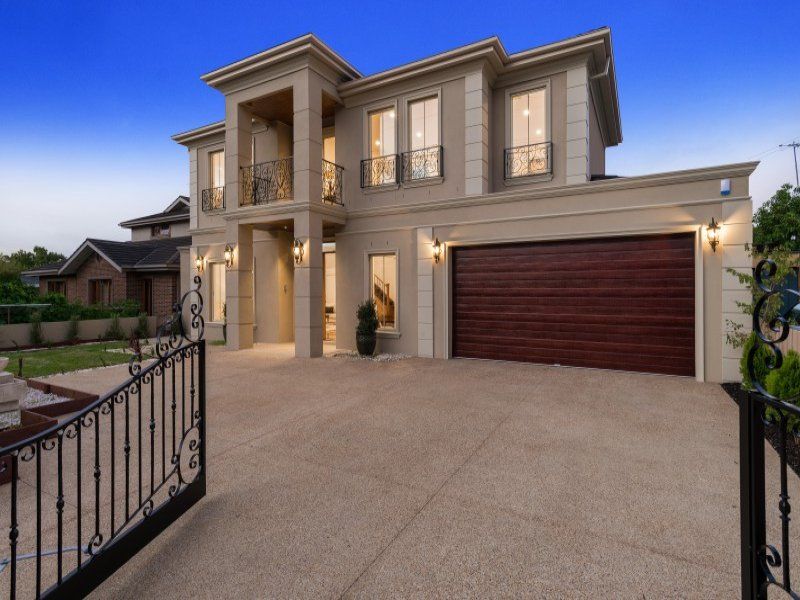
Stunningly designed and built in the prized location of the Glen Waverley Secondary College zone, this brand new 5 bedroom + study, 4.5 bathroom home offers exceptional style, quality and space and is to be keenly sought after.
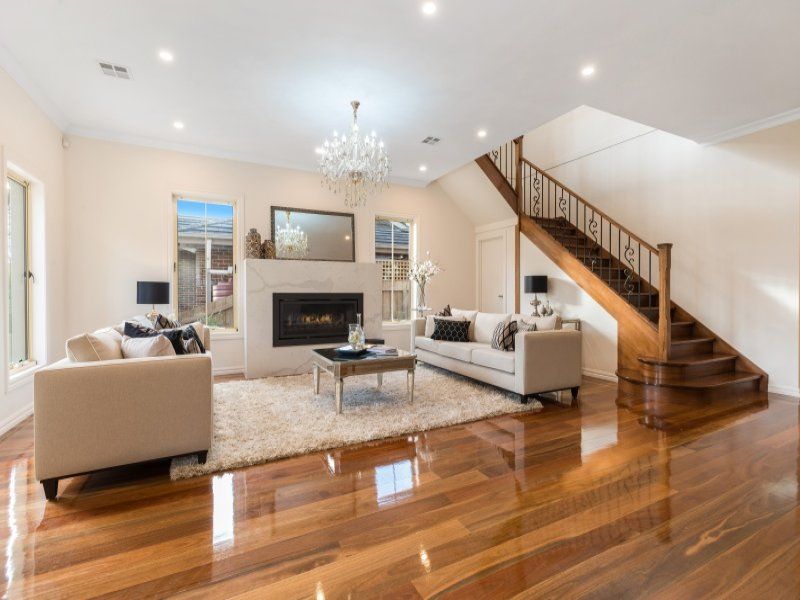
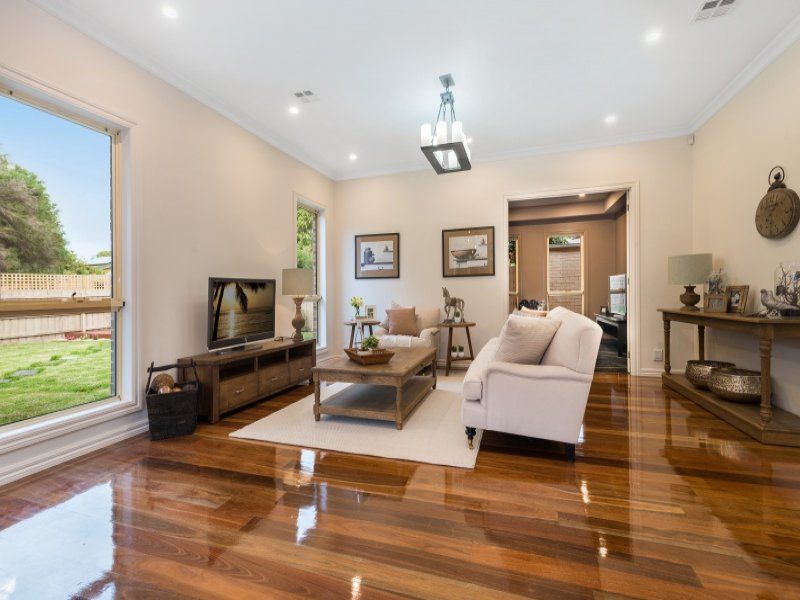
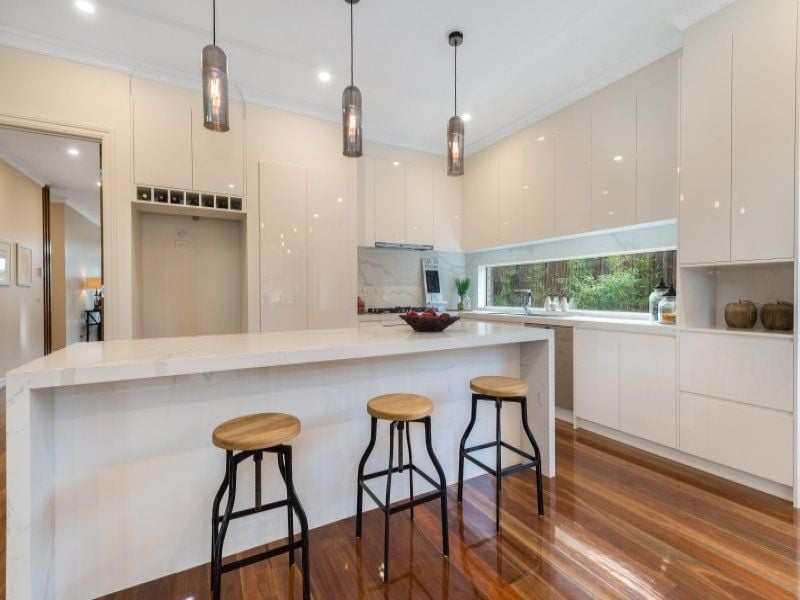
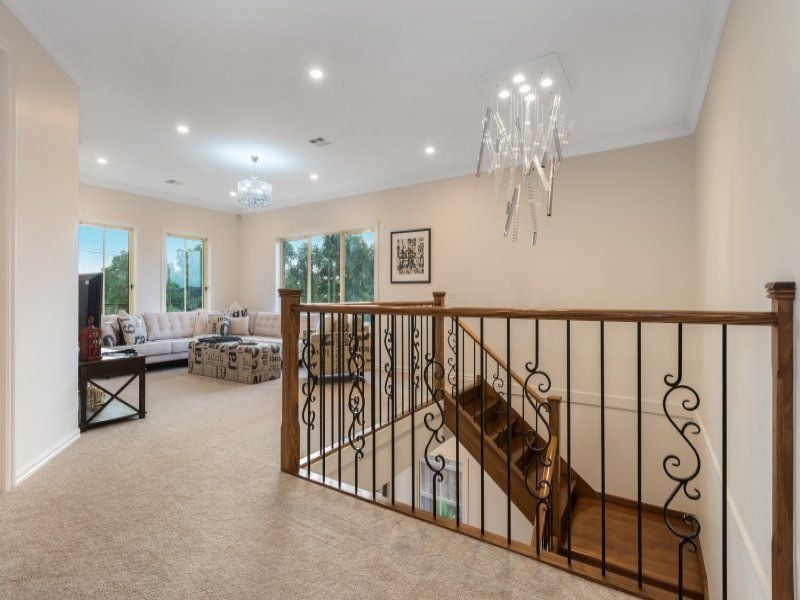
Boasting premium appointments and exquisite attention to detail this double storey haven is defined by gorgeous timber floors, chandelier and pendant lighting, stone surfaces, sumptuous proportions and a timber/wrought iron staircase.
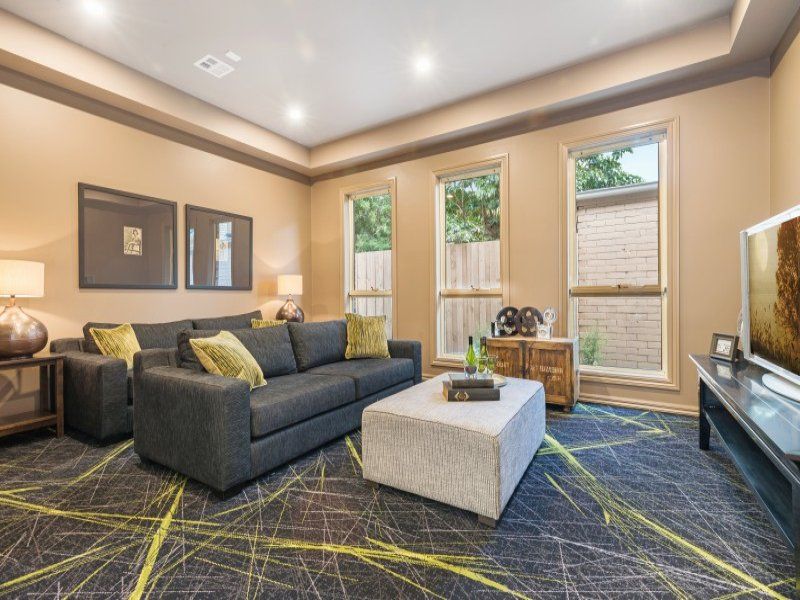
With wonderful open-plan living, downstairs offers a formal lounge featuring the charm and comfort of a gas log fire, a private study or possible office, a palatial kitchen with stone island bench, quality Bosch SS appliances and superbly equipped butlers pantry overlooking a delightful dining and living zone each with a distinct and generous space. Additionally there is a spacious guest bedroom owning a walk-in robe with sleek ensuite, a stone-finished laundry, powder room and inviting dedicated cinema room.
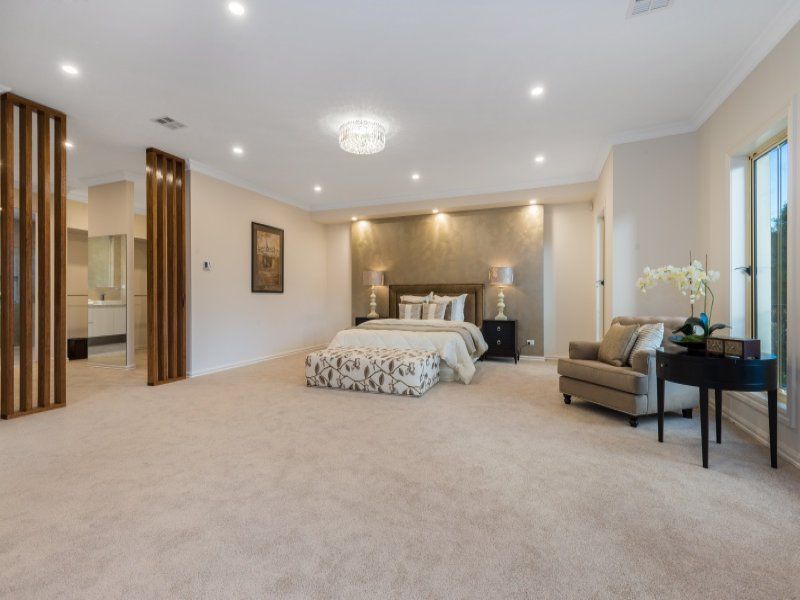
Ascend the timber staircase and be greeted by a sun-soaked family/rumpus area while neighboring it is the significant master bedroom with enormous retreat, private balcony large walk-though robe and deluxe ensuite with spa bath. A further 3 king-sized bedrooms occupy this level, each WIR, one with private ensuite and the others a shared ensuite while down the hallway sits a delightful room suitable as a playroom or study space.
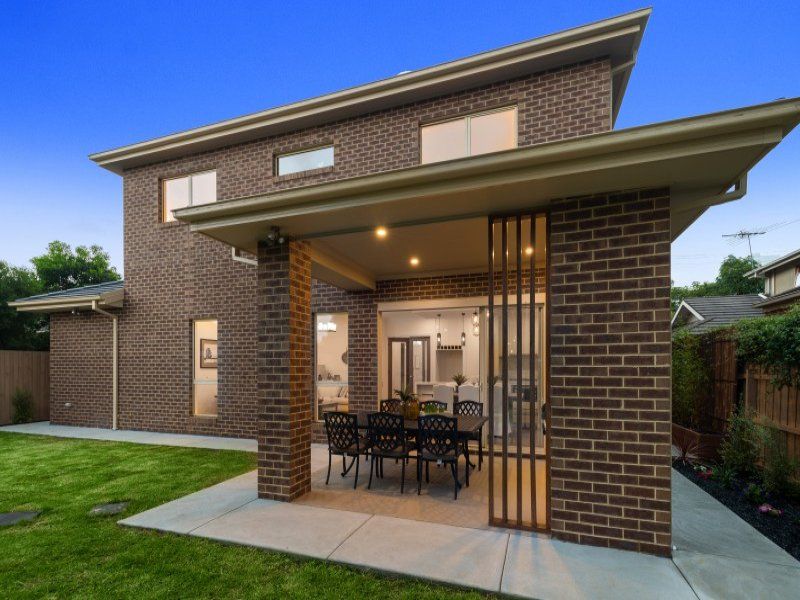
A covered alfresco extends from the dining zone featuring stone bench and built in BBQ and is the perfect retreat for summer entertaining as too is the decked area at the rear of the yard while other delights and features including zoned ducted heating, refrigerated cooling, security alarm, video intercom, security gate and double remote garage with rear roller door.
In the Glen Waverley College school zone, directly opposite Pinewood Primary School, and Pinewood Shopping Centre with Pinewood Reserve close by and minutes to The Glen Shopping Centre and Syndal Station with easy access to Monash Freeway.
Features
- Close to Schools
- Close to Shops
- Close to Transport
gallery