




51-53 Belfast Road, MONTROSE
$ 2,450,000
overview
-
1P1308
-
House
-
Sold
-
40,400 sqm
-
7
-
6
-
4
external links
Description
Serene, Grand, and With Superb Custom Brilliance
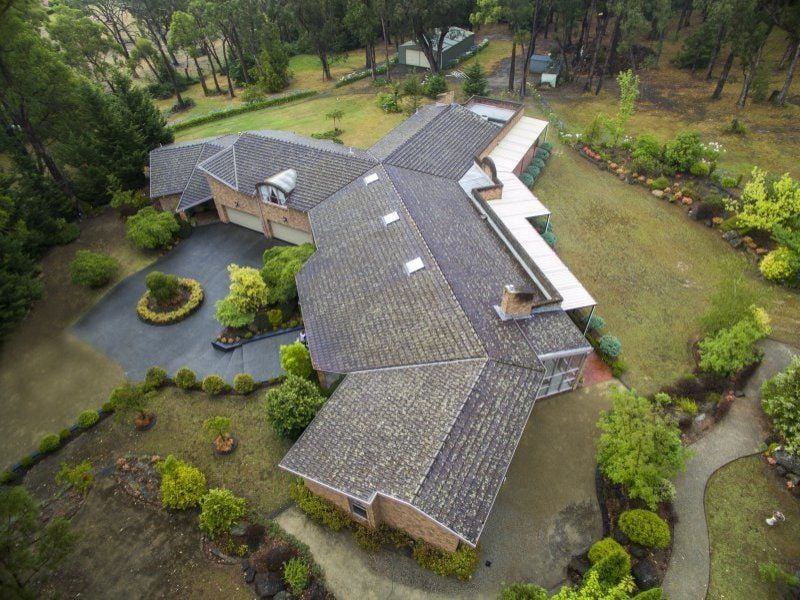
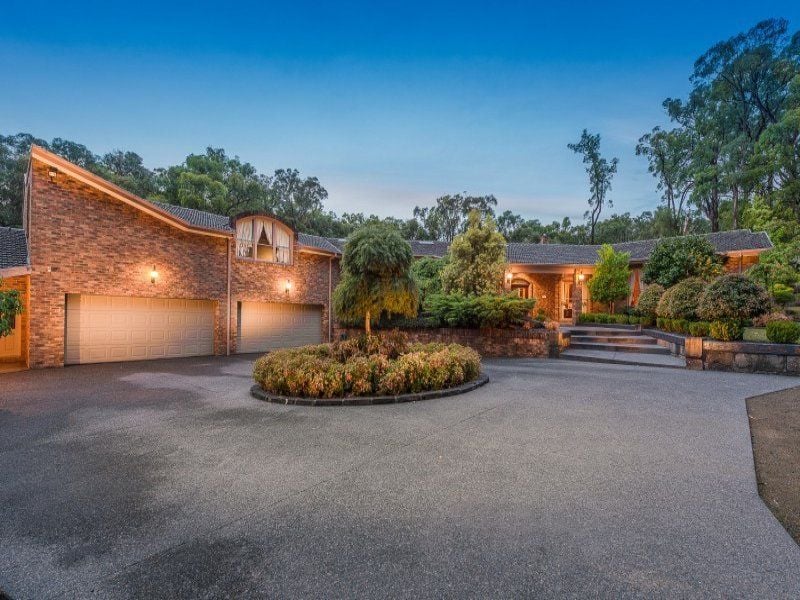
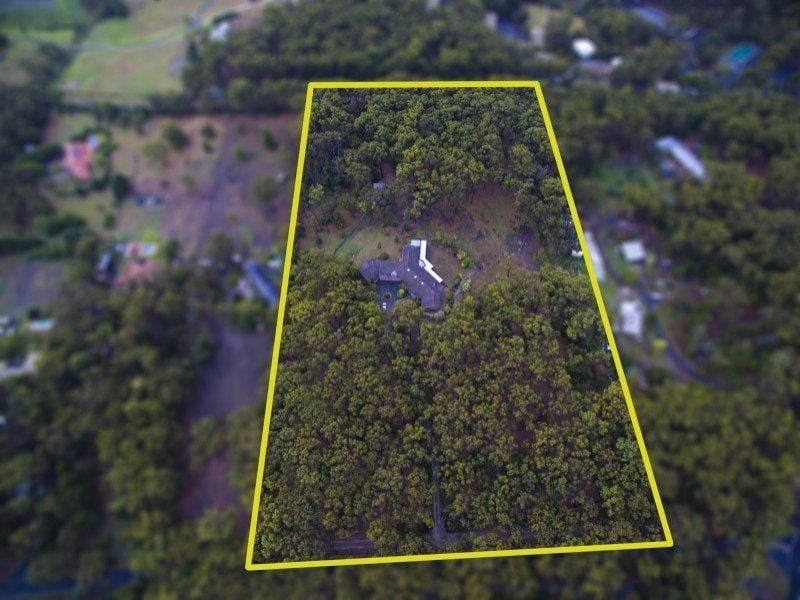
Set amongst beautiful and incredibly tranquil native surrounds on an expansive 40,400 sqm (approx.) allotment, and combining bespoke excellence, grand living spaces, and a quality that is second to none, this 7 bedroom + study, 6.5 bathroom residence is one of the truly great treasures of Montrose.
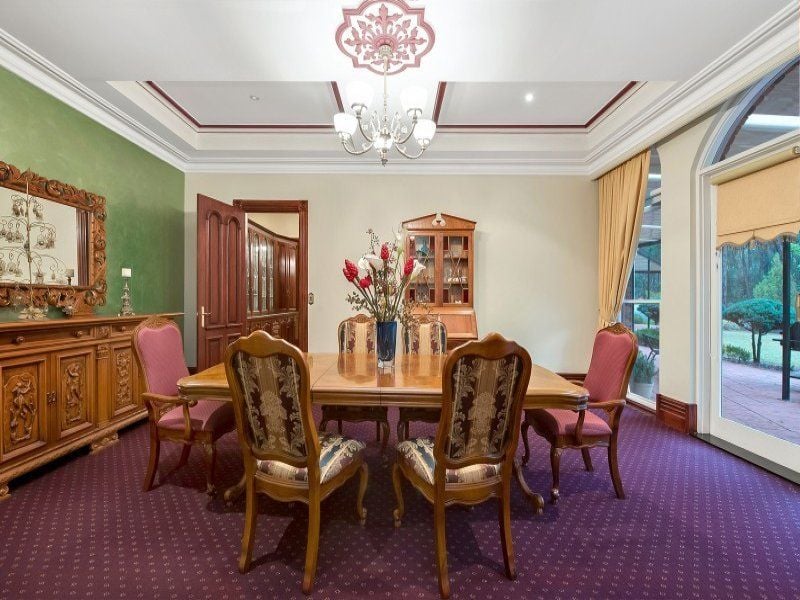
Thoughtfully custom built and with a fantastic floorplan allowing for open yet private living zones wonderfully suited for families, this spectacular homestead showcases stunning 3.3 metre high ceilings, solid Rimu wood features throughout, exquisite ceiling roses and cornices, brass light fittings, leadlight windows, and an overall feeling of classic elegance.
A generous formal lounge boasts a relaxed open fireplace for after dinner drinks on warm winter nights, while the neighbouring formal dining room further feeds into the open kitchen, which enjoys a small island bench, granite surfaces, amazing storage options, and quality stainless steel appliances including an integrated Blanco dishwasher.
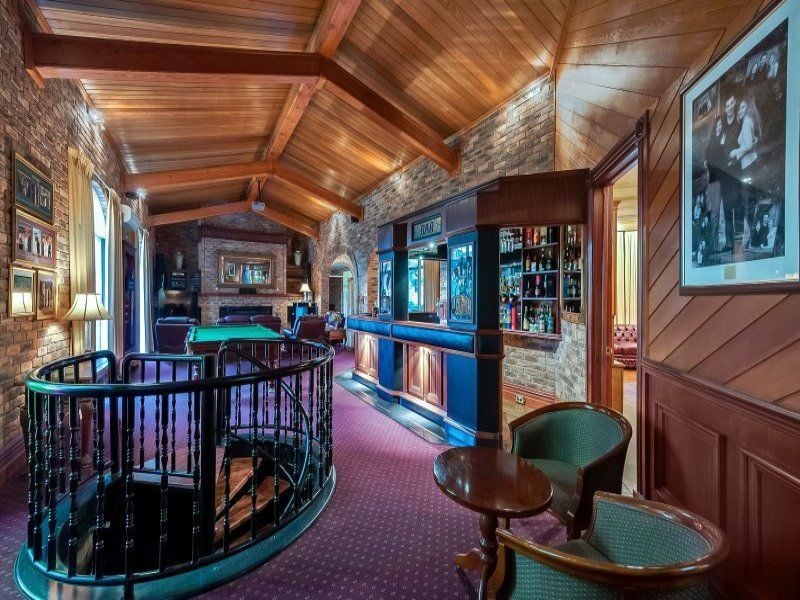
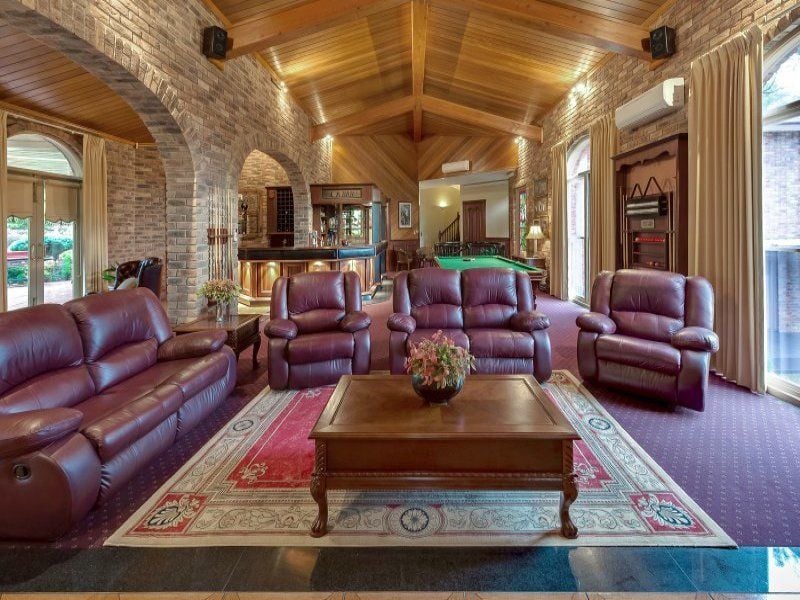
The spacious family/meals zone has easy access to the kitchen which also has a long breakfast bar for meals on the go, while next door is the magnificent rumpus room complete with a feature leadlight window, huge brick open fireplace, and a large entertainers bar with wine storage.
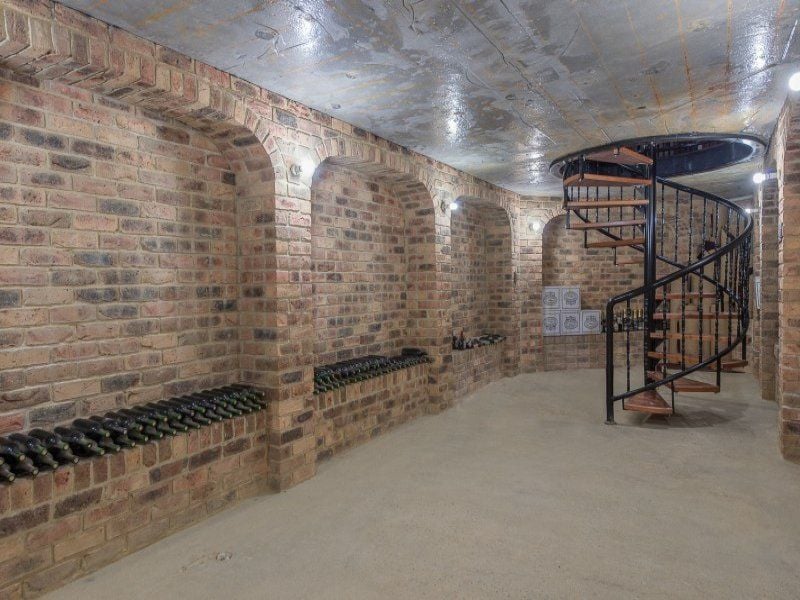
Just under the rumpus room via a spiral staircase is an enormous underground cellar which will make wine enthusiasts jump for joy, while back up the stairs and you can enjoy a large sunroom, 2nd meals/indoor BBQ area, bathroom, and large storage room (which has provision for a sauna).
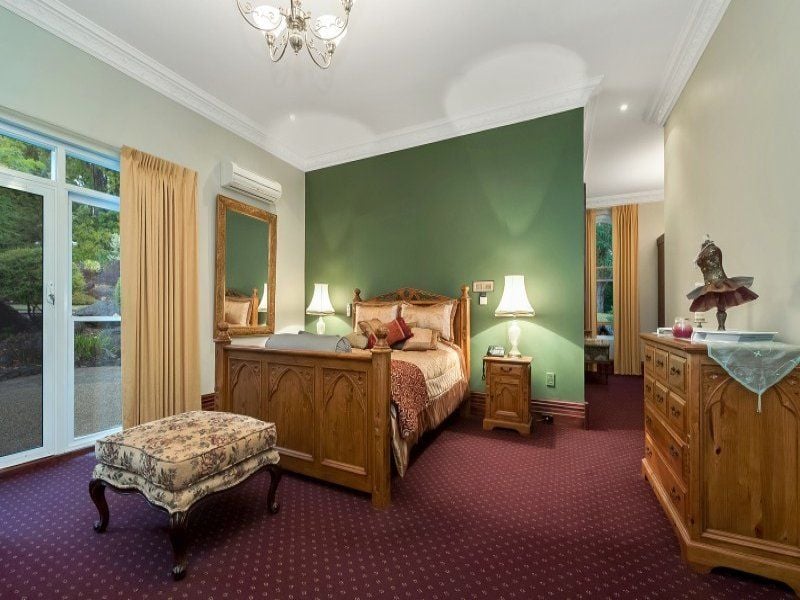
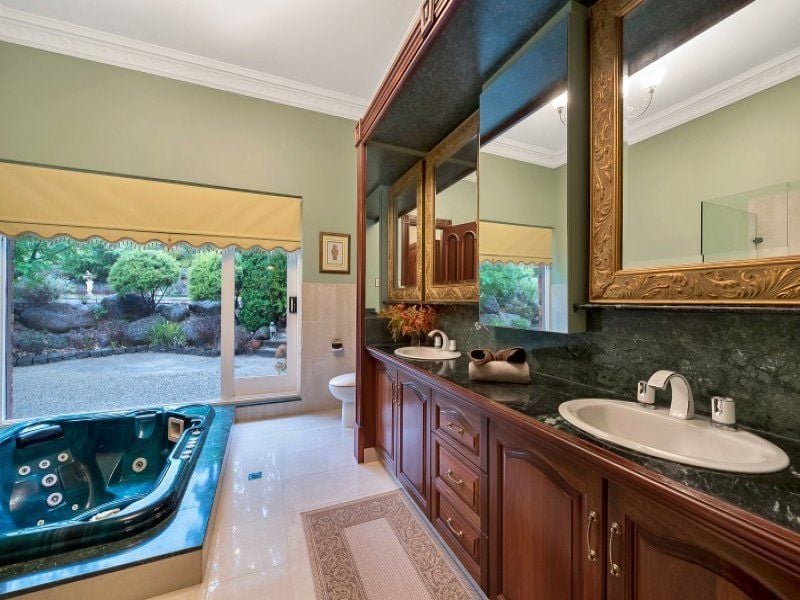
The expansive master bedroom is privately tucked away and has its own dressing room and deluxe double vanity ensuite with a large spa enjoying views to the gardens outside, while the master retreat also leads into the dual access study and library. A nearby guest bedroom further includes an ensuite, while up some stairs to another private area where youll find a large living room, 3 additional bedrooms, and a spa bathroom.
On top of all this, a completely private and fully-equipped unit adjoins the huge four-car remote garage. This unit has its own entry and showcases spacious living and meals, modern kitchen with stainless steel appliances, 2 bedrooms, bathroom with separate toilet, and a laundry. This unit has the potential to be an excellent rental space, or perfect for teenagers to live in or visiting guests.
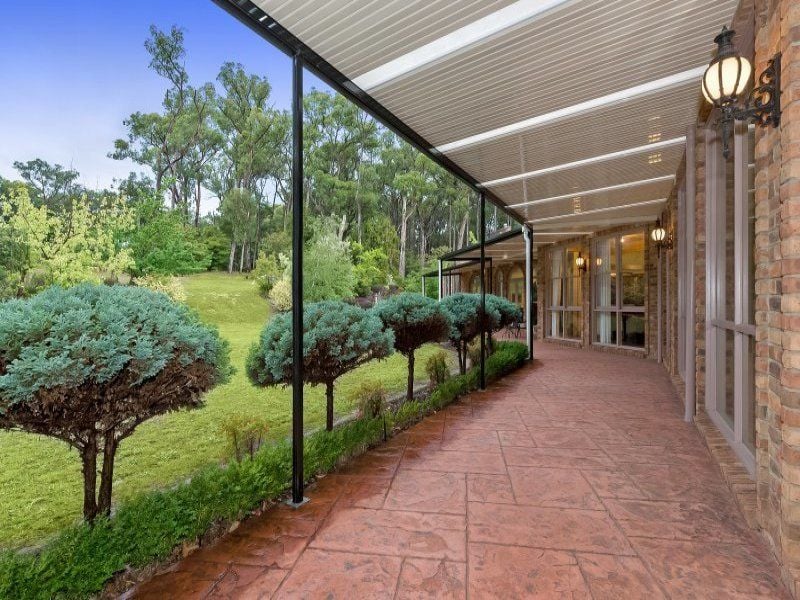
A sensational undercover verandah at the rear overlooks the stunning landscaped gardens filled with native plants, trees, and wildlife, while additional home extras include a large laundry, powder room, floor hydronic heating, split-system cooling, ducted vacuum, ample storage throughout, and a secure alarm.
While enjoying a whisper quiet and incredibly peaceful location, youre also not far from Montrose Town Centre with local shops, Billanook College, Mooroolbark East Primary School, Montrose Primary School, Keith Hume Fraser Reserve, Dandenong Ranges National Park, buses, and a short drive to great attractions in nearby Lilydale and Kilsyth.
Features
- Air Conditioning
- Alarm System
- Built-ins
- Close to Schools
- Close to Shops
- Close to Transport
gallery