





15 Lockens Avenue, GLEN WAVERLEY
overview
-
1P2359
-
House
-
Sold
-
4
-
2
-
2
Description
Elegance, Luxury and Space
Enjoying a highly desirable North-West facing block, this home falls within the sought-after catchment areas of Brentwood Secondary College and Pinewood Primary School. It boasts easy access to the Monash Freeway, and a short walk leads you to the serene Callaghan Avenue Reserve and nearby walking trail. For your shopping and dining needs, the Pinewood Shopping Village is just a short drive away.
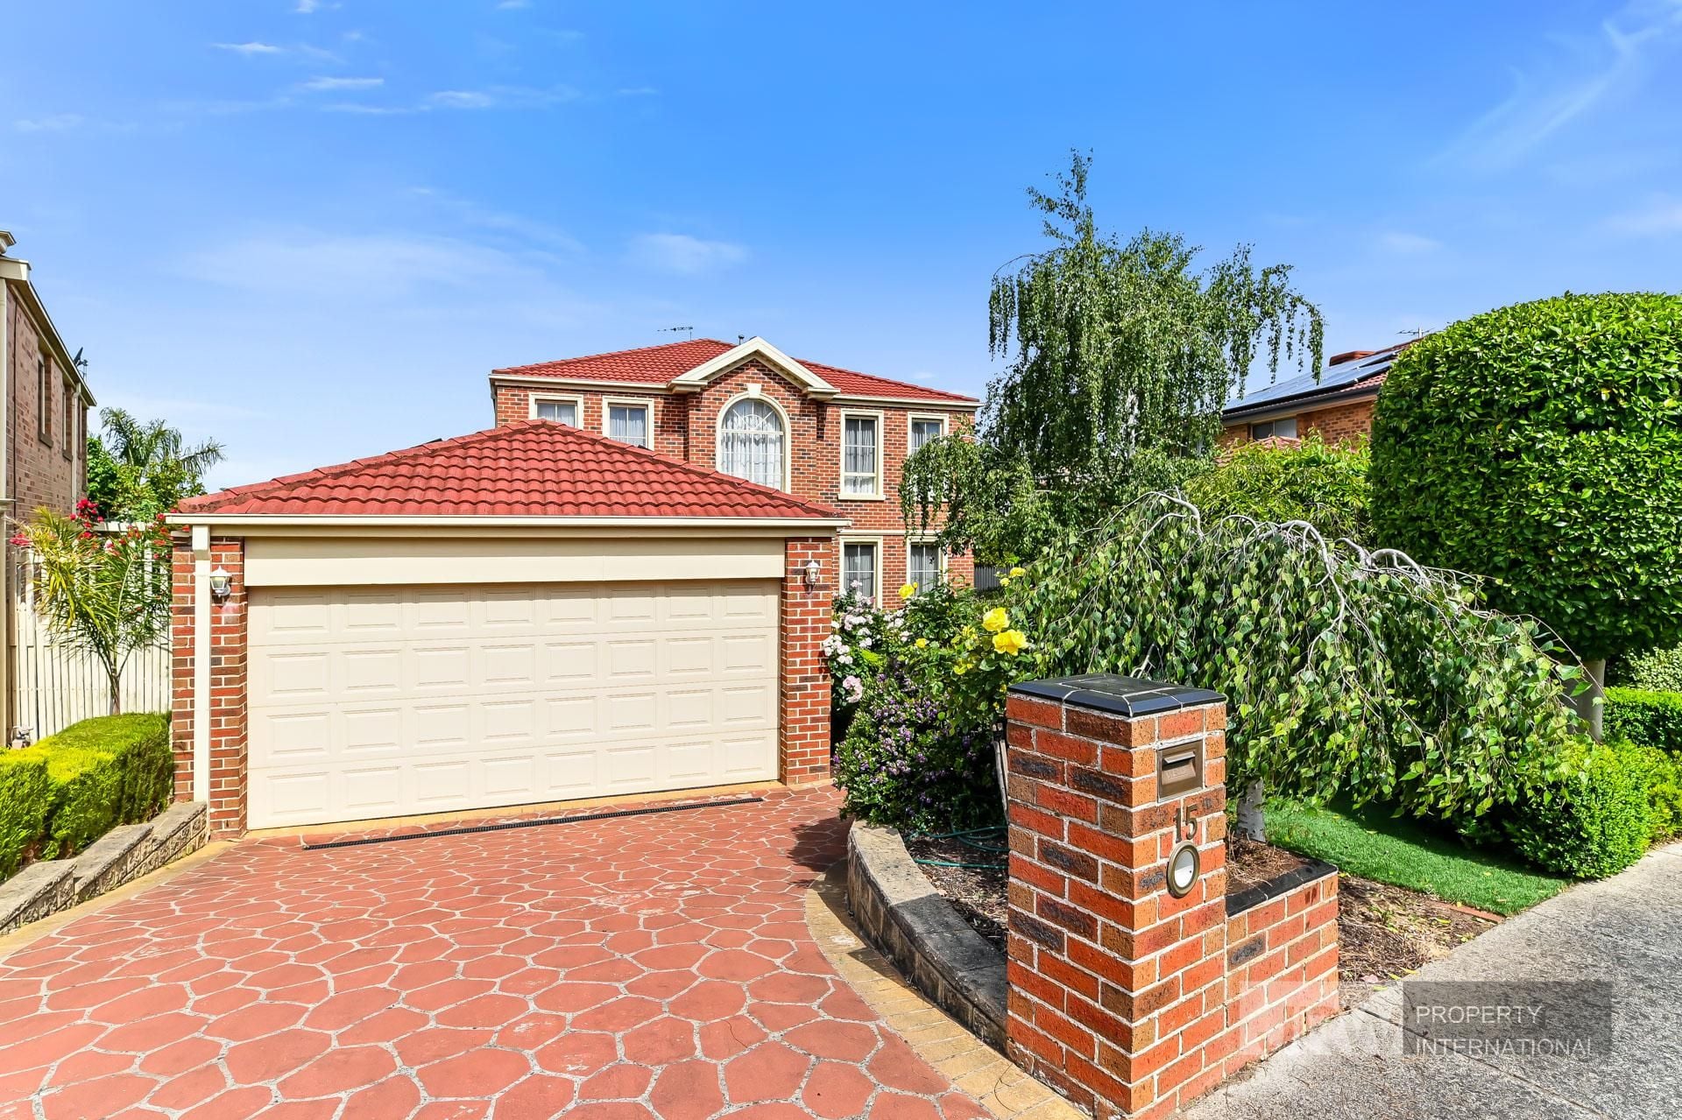
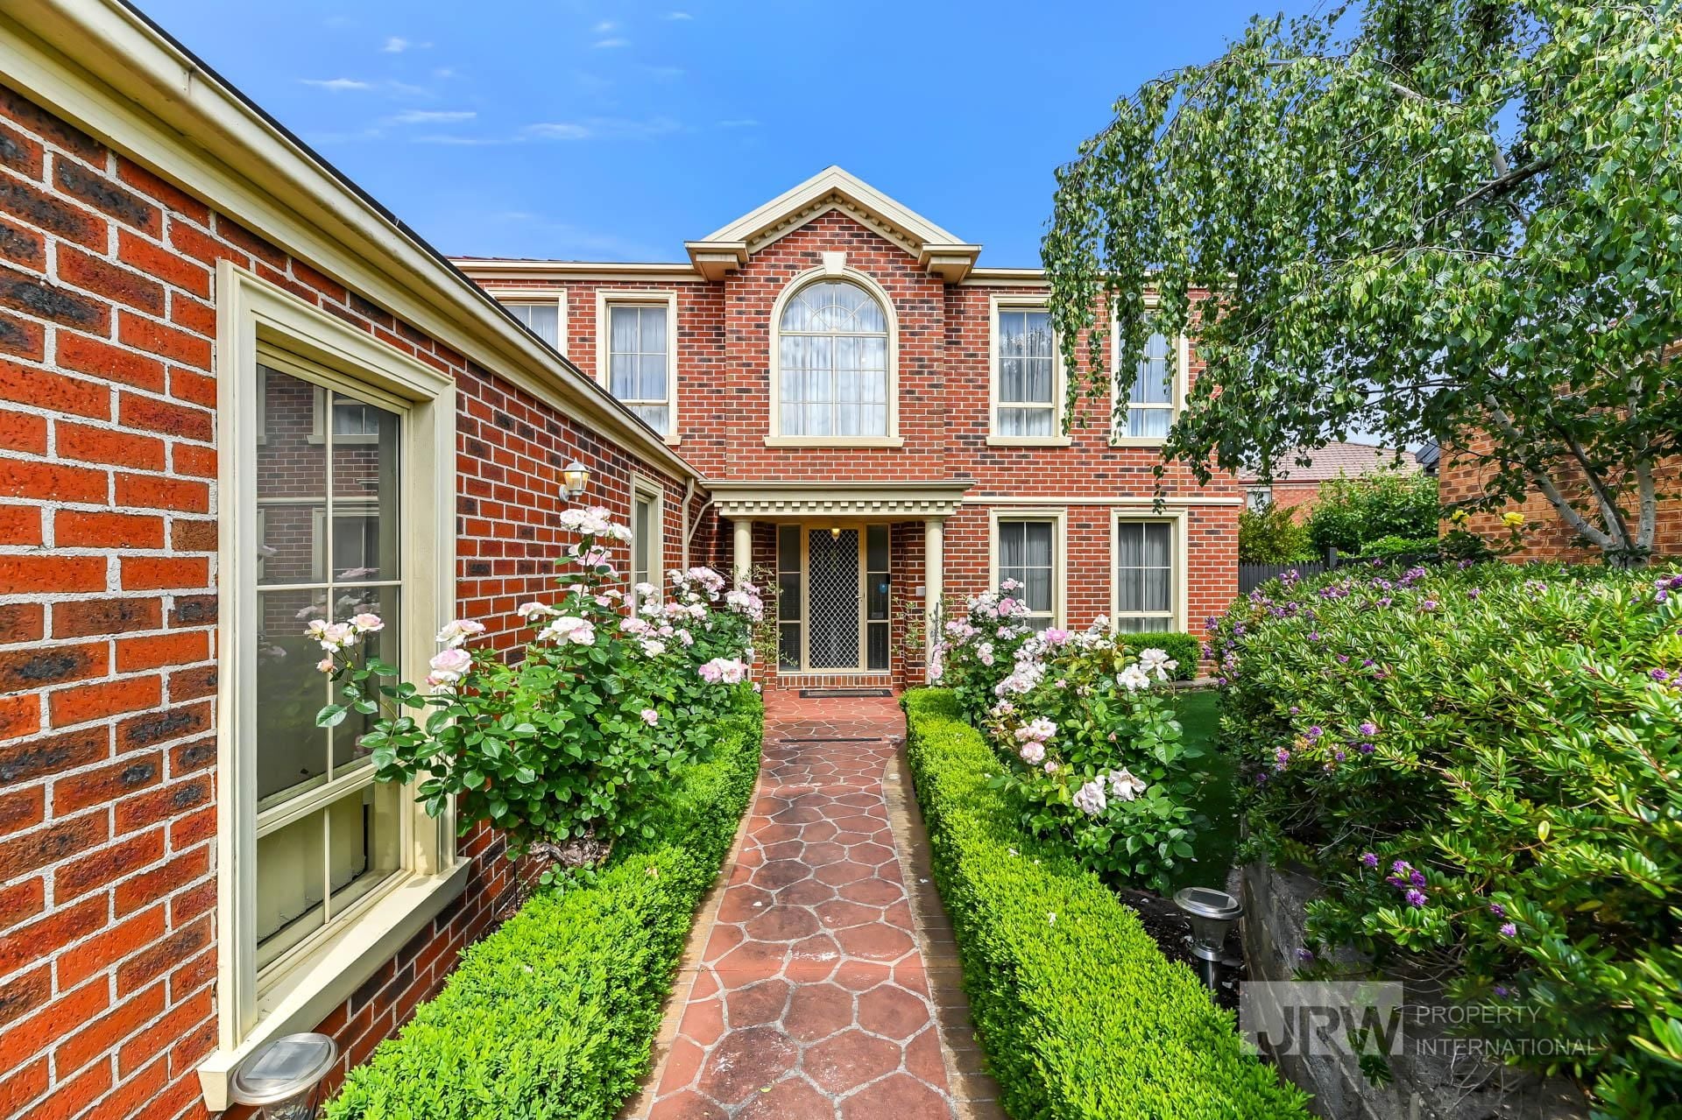
Built by Metricon Homes, street appeal is achieved with an impressive Provincial-style facade adorned with bold red brick and a central gable and arch window that captivates the eye. At the front of the block, an oversized double lock-up, drive-through garage and workshop stand as sentinels. The property is surrounded by lush flower gardens, lined hedges, shrubs and neatly manicured lawns. The driveway and path lead to an inviting portico.
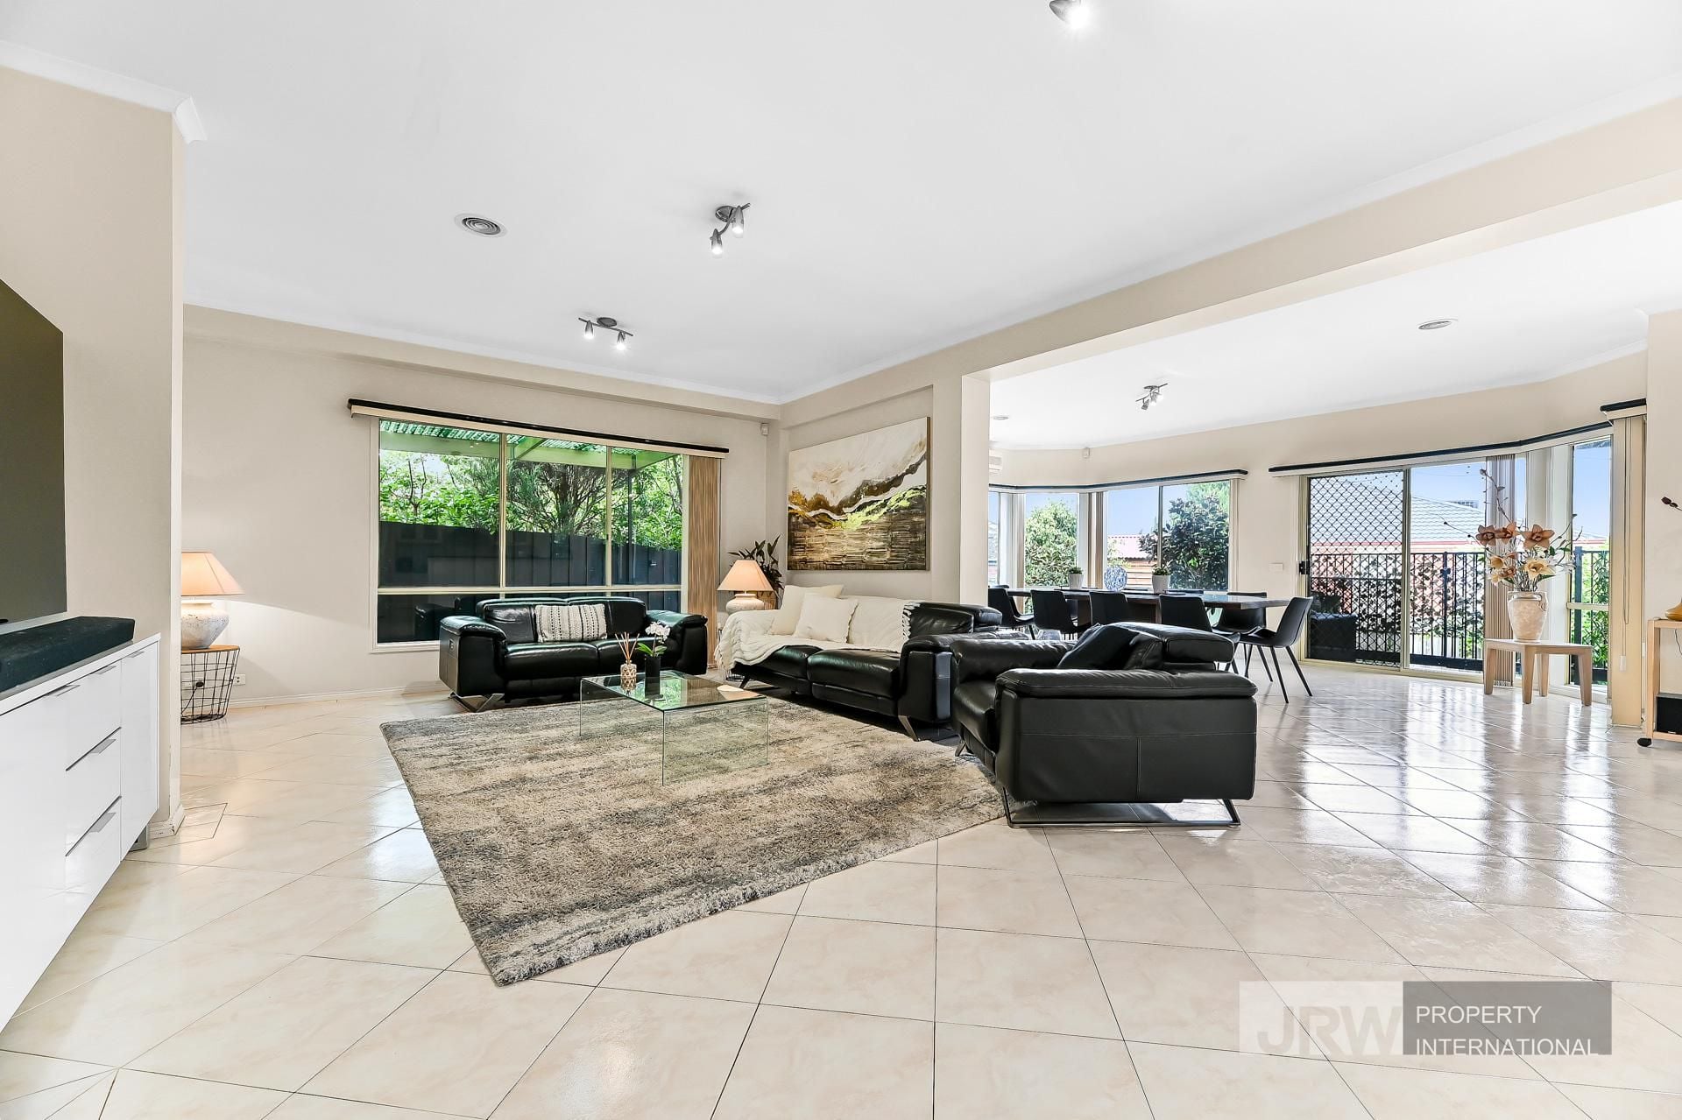
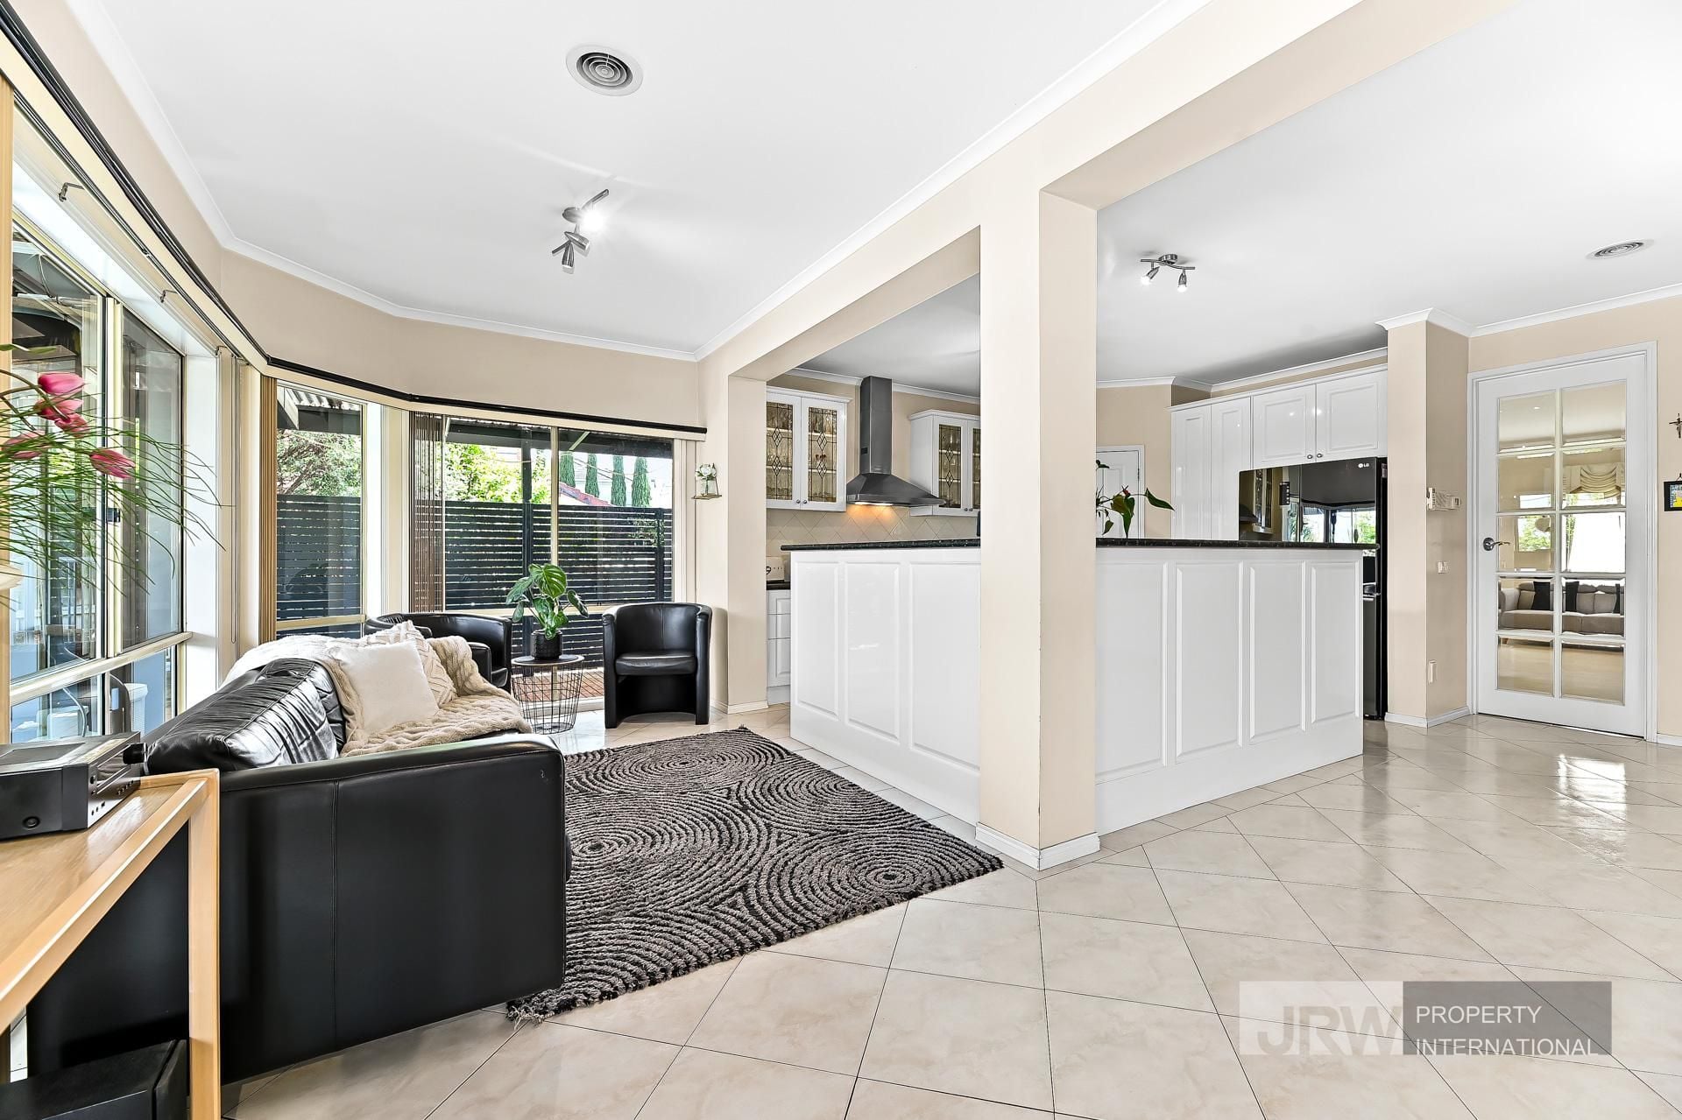
High ceilings ensure a spacious and open atmosphere. Stay comfortable year-round with ducted heating throughout, evaporative cooling upstairs and split AC downstairs. For added security, a security alarm system is in place. Entertainment options abound, with an integrated ceiling-mounted projector in the main living. Other modern conveniences include a ducted vacuum system, solar panels and NBN connectivity. LED feature spotlights illuminate living spaces, while a laundry chute adds practicality.
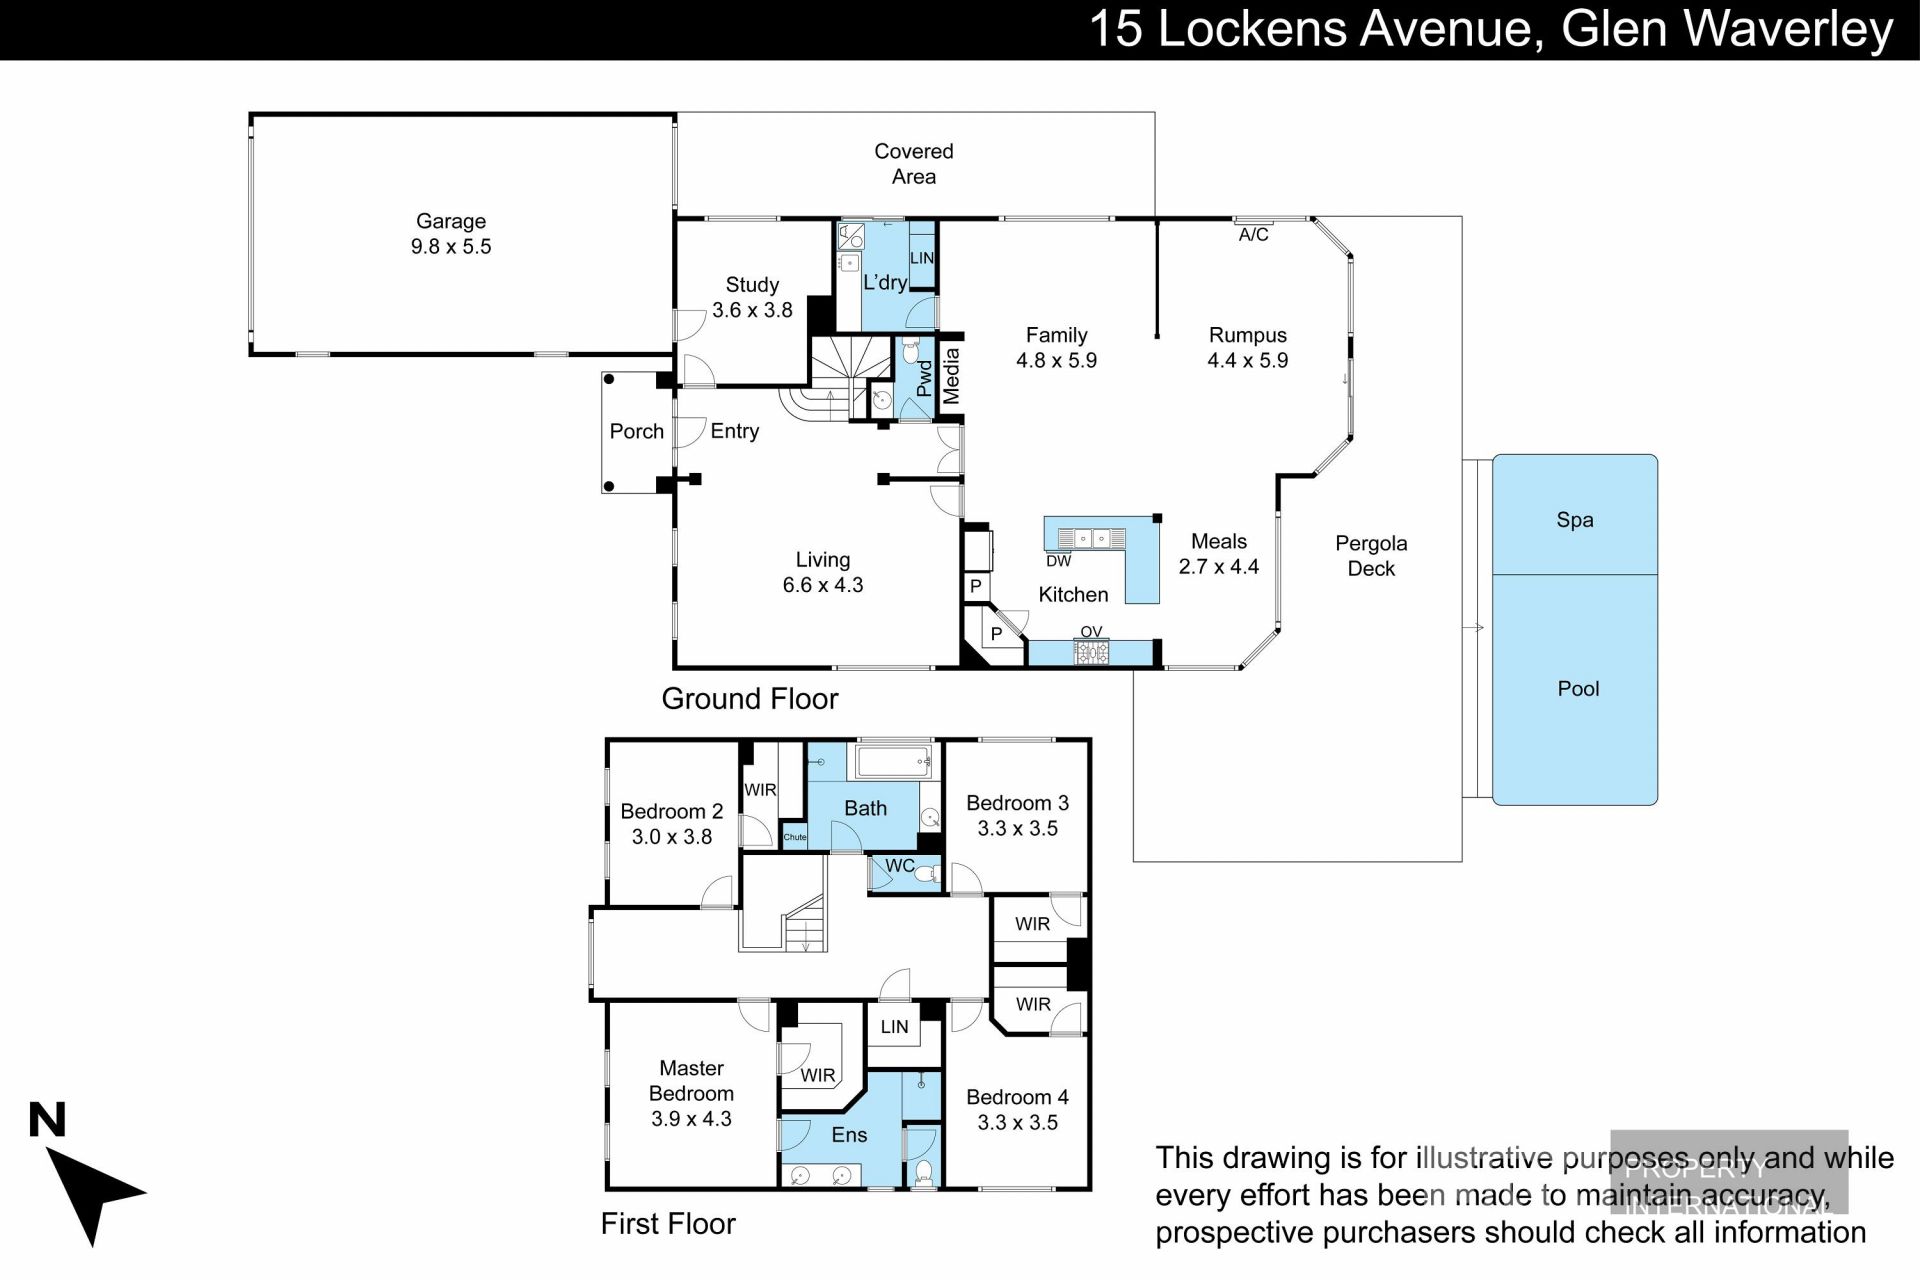
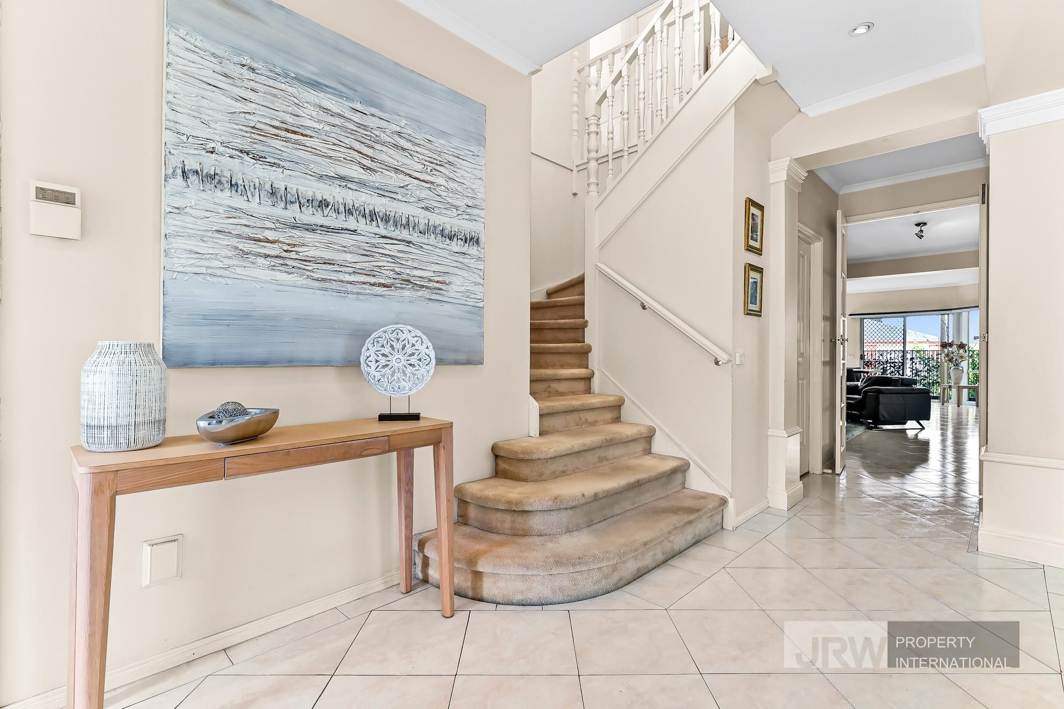
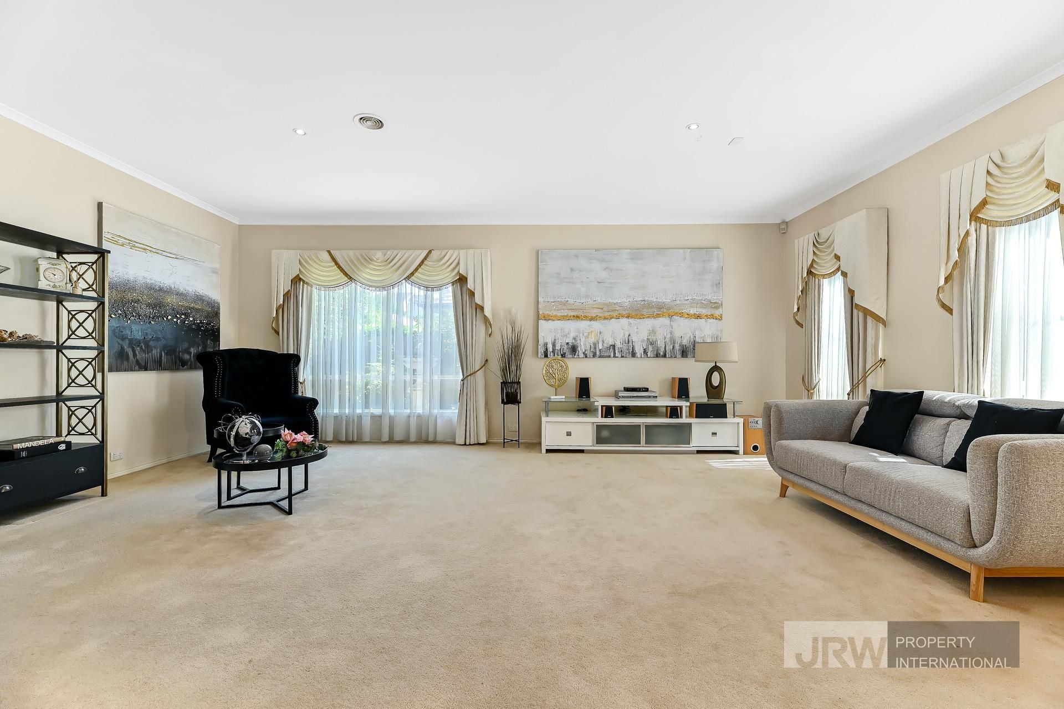
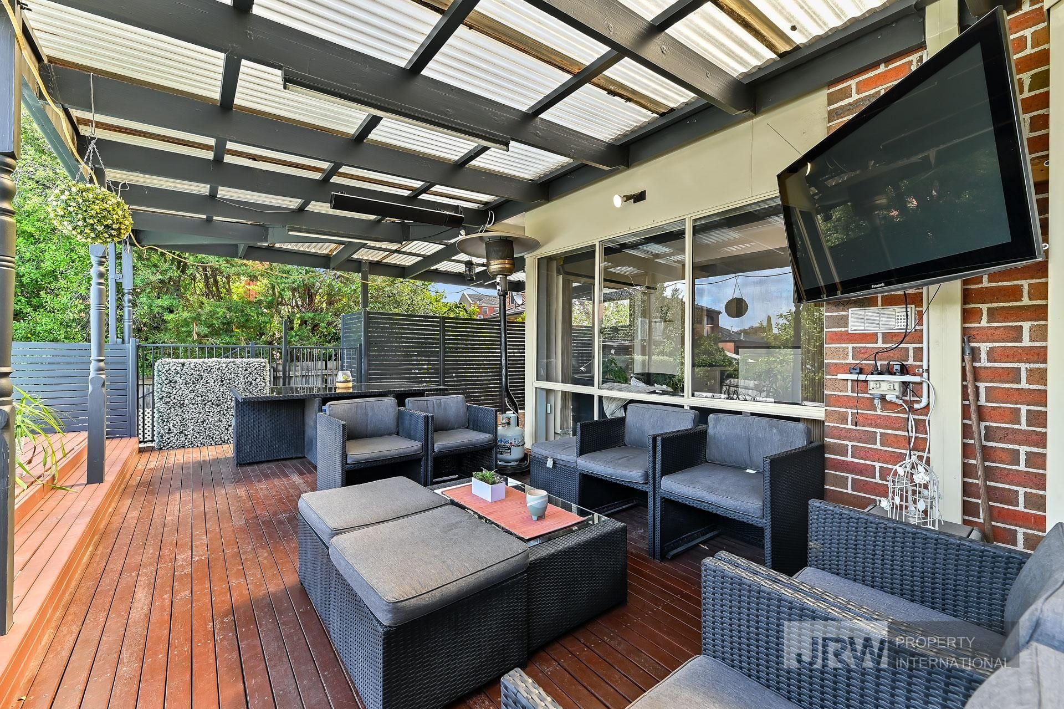
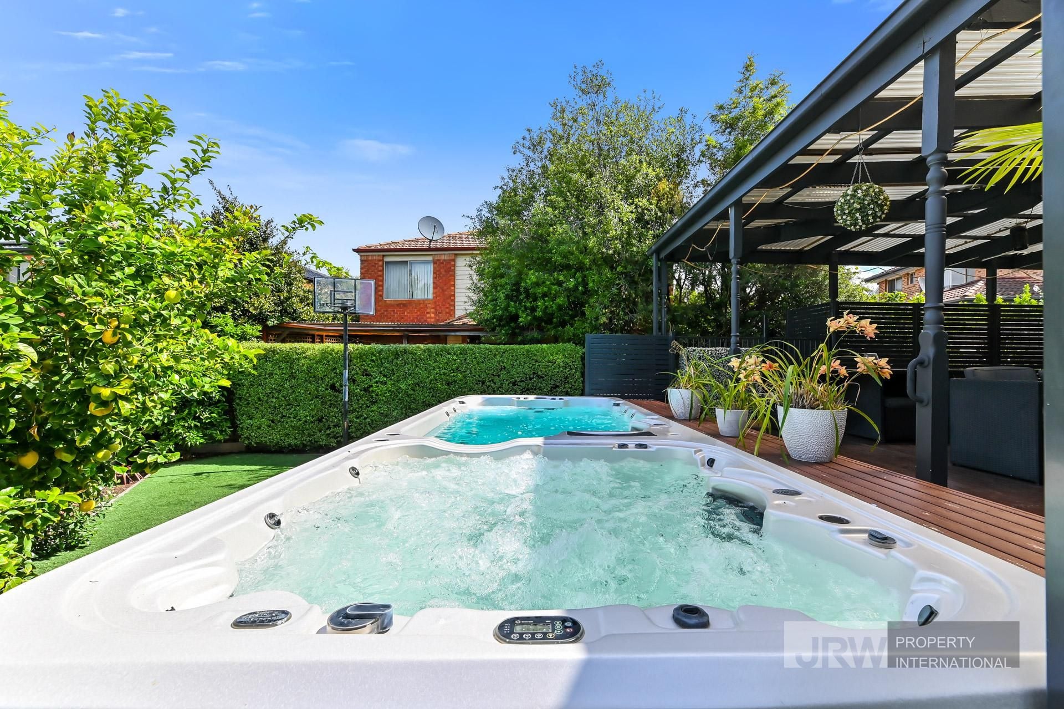
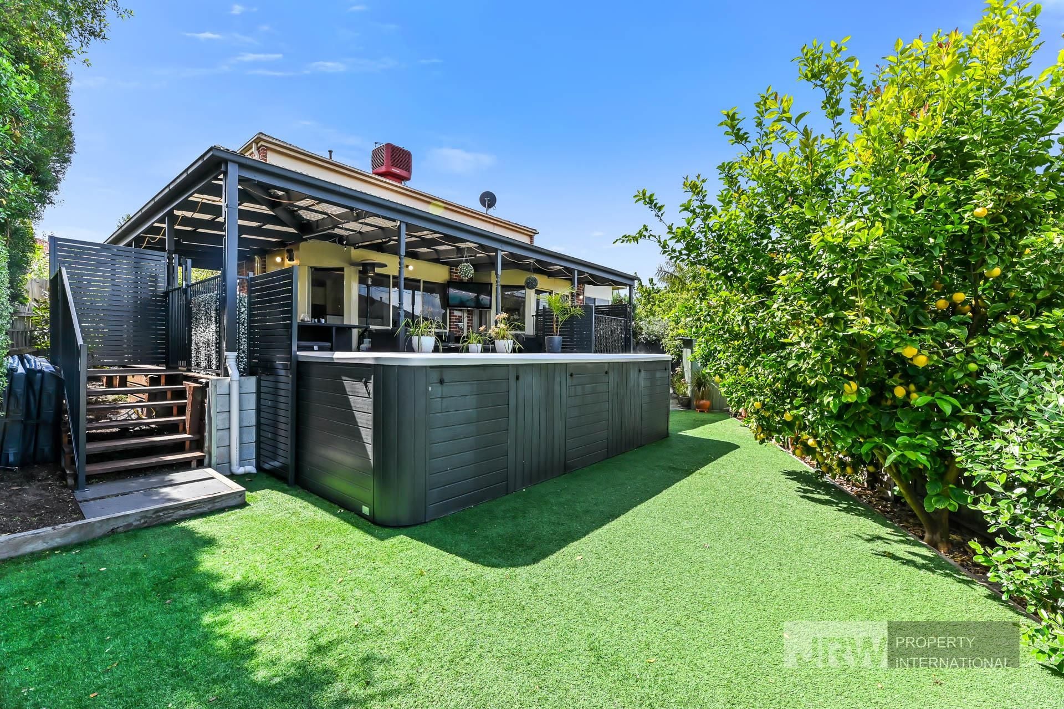
The layout offers multiple open-plan living spaces, an upper floor reading nook and a ground floor study/fifth bedroom. To top it off, an expansive covered entertainer's deck leads onto decadent dual jet swim spa pools: a haven for relaxation. Opulent drapes and sheer curtains add elegance to the rooms.
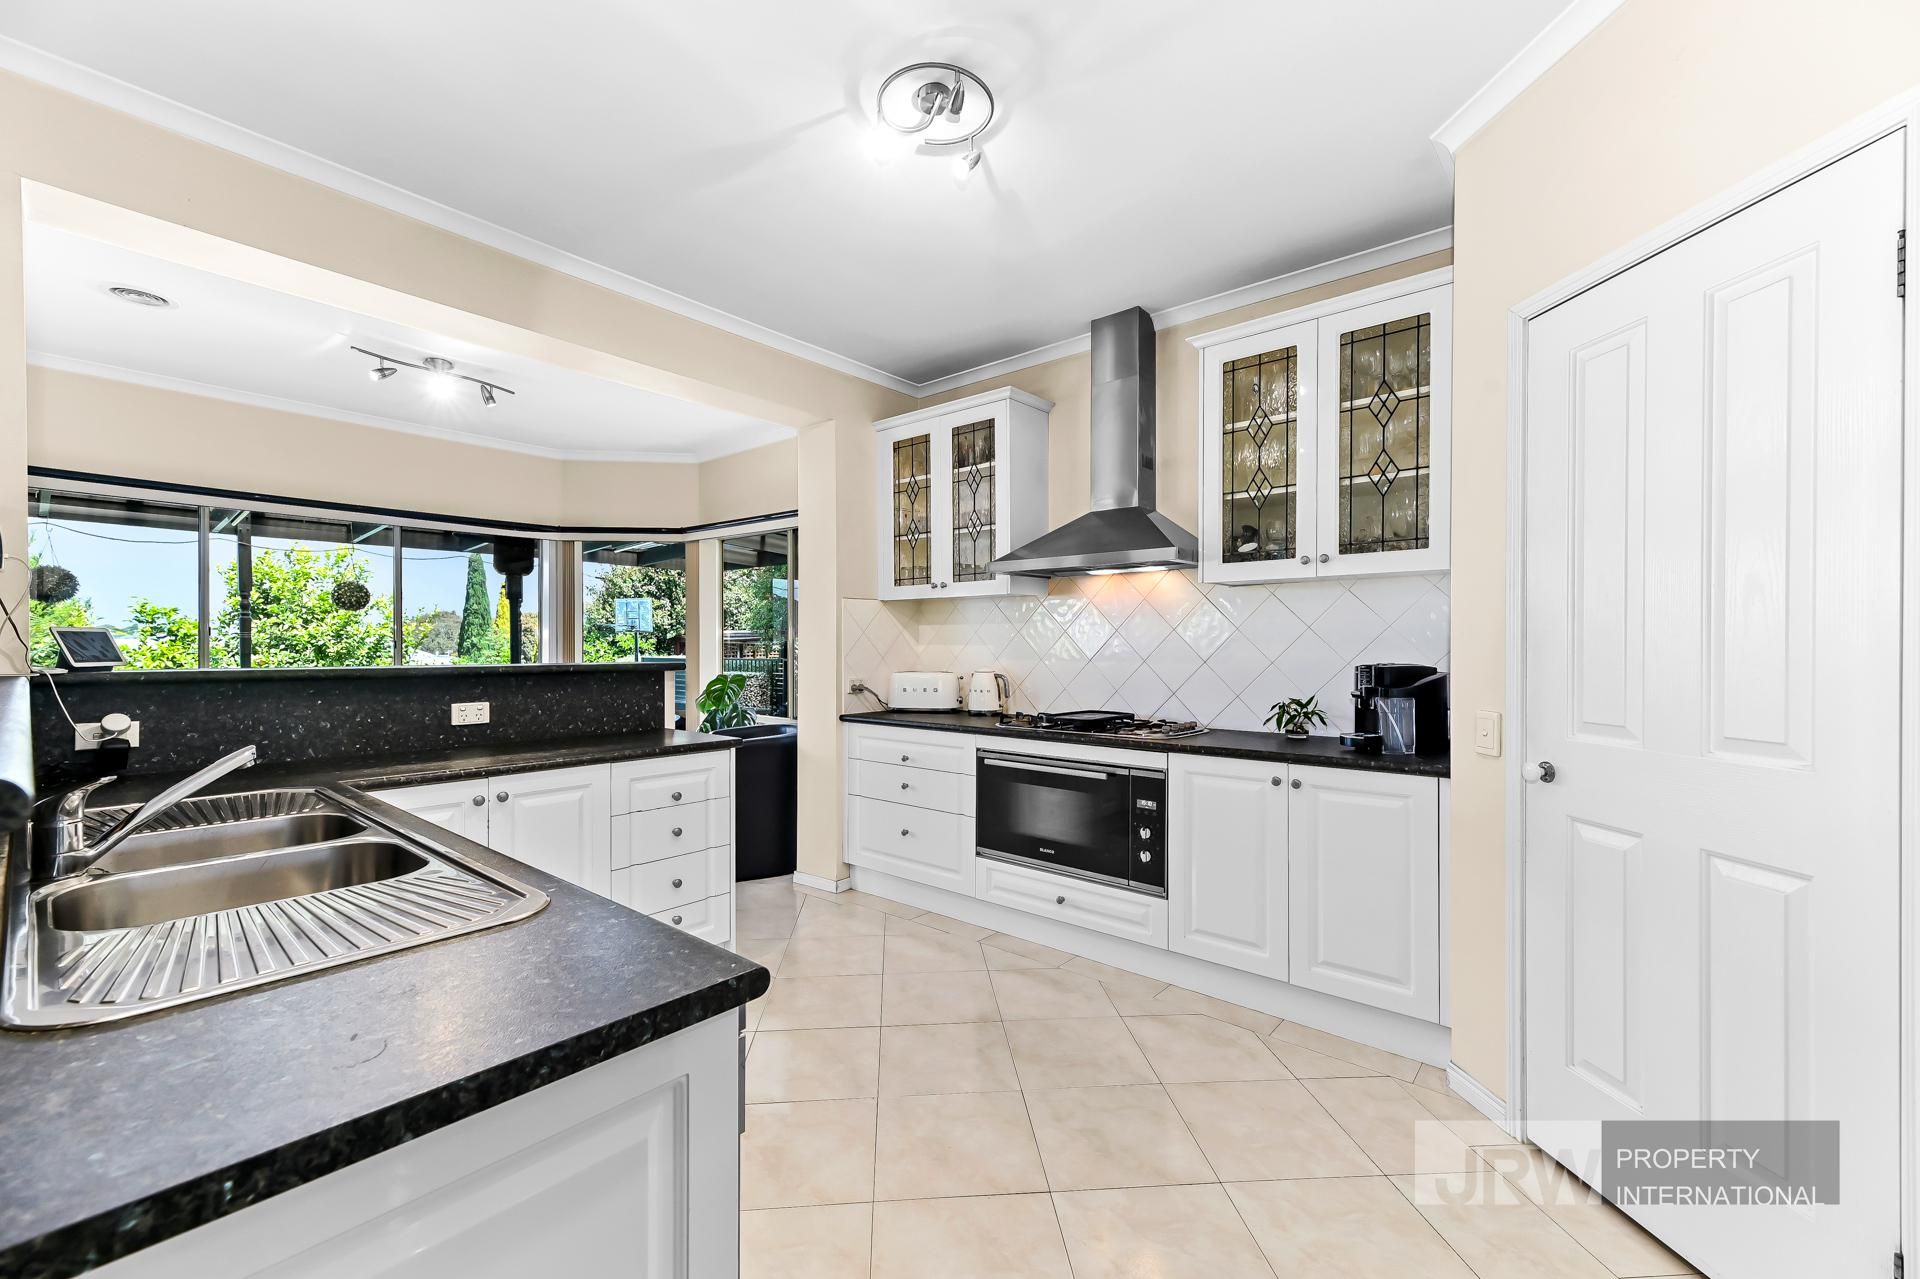
The kitchen features 35mm rounded-edge marble-look laminate countertops, stainless steel appliances including a dishwasher, ample shaker cabinetry, and elegant glass-fronted display cabinets. The home chefs will impress at the 900mm cooking appliances.
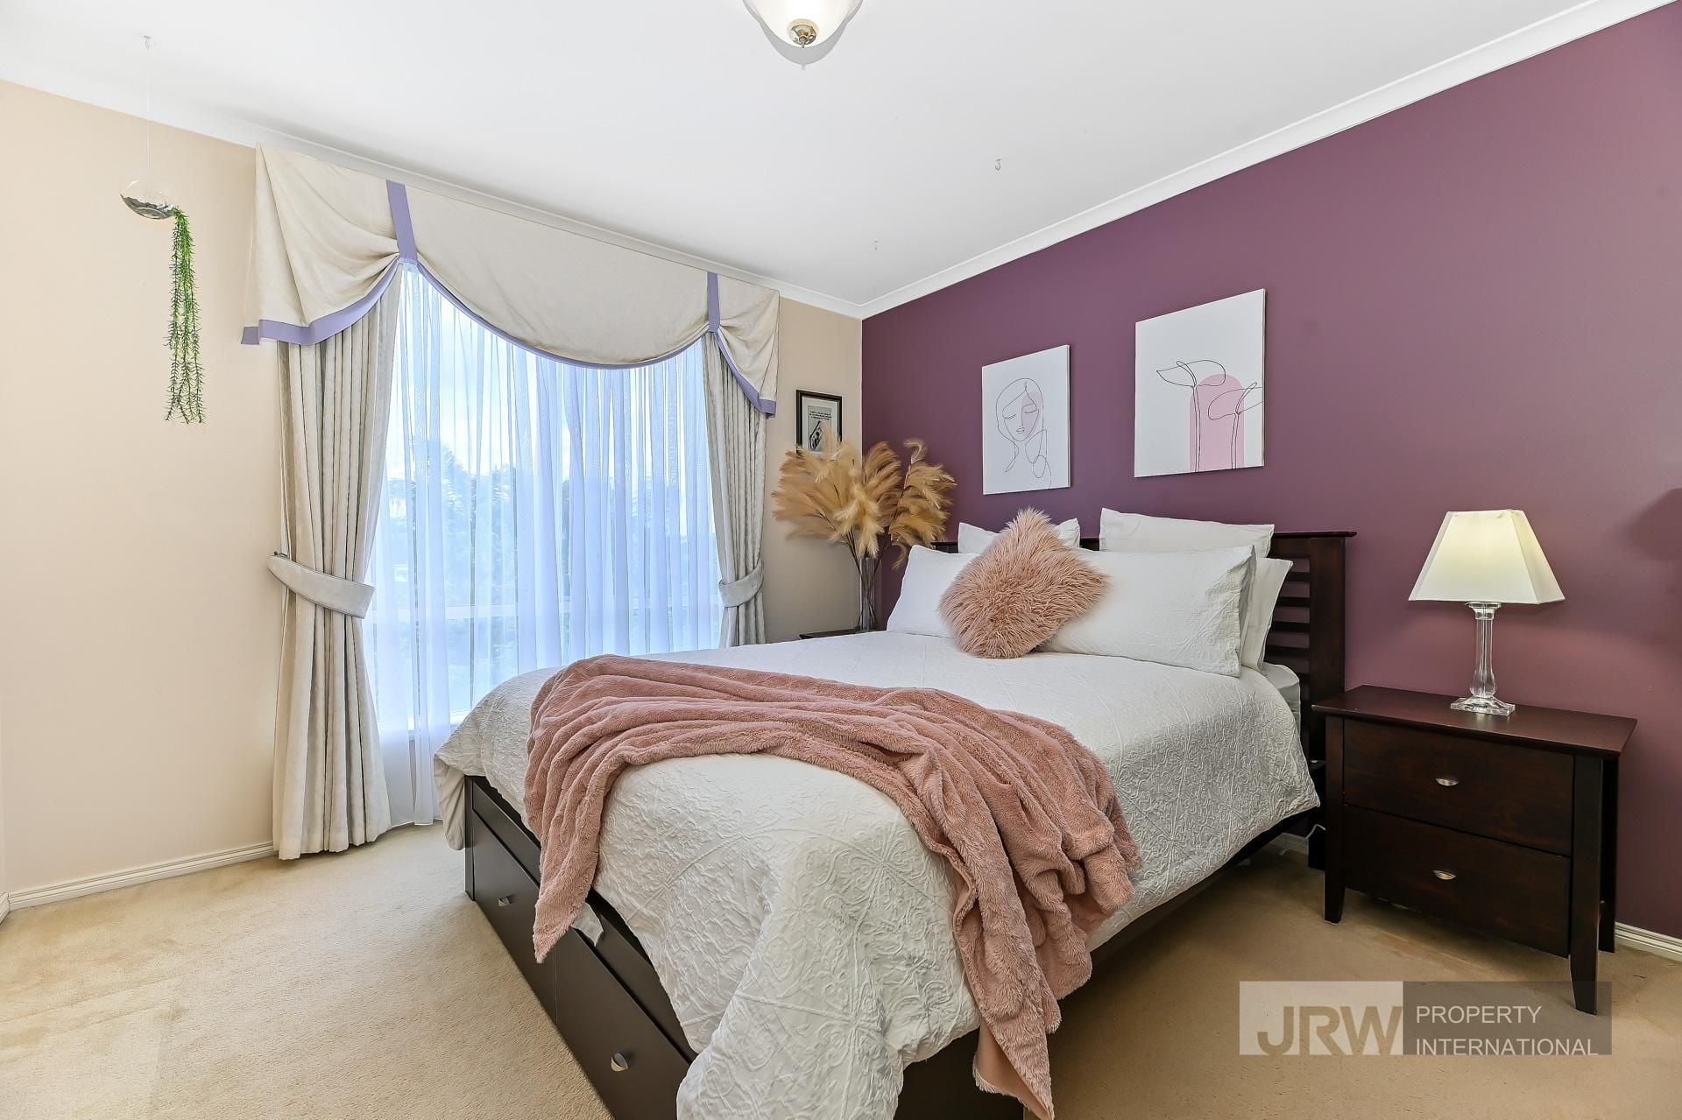
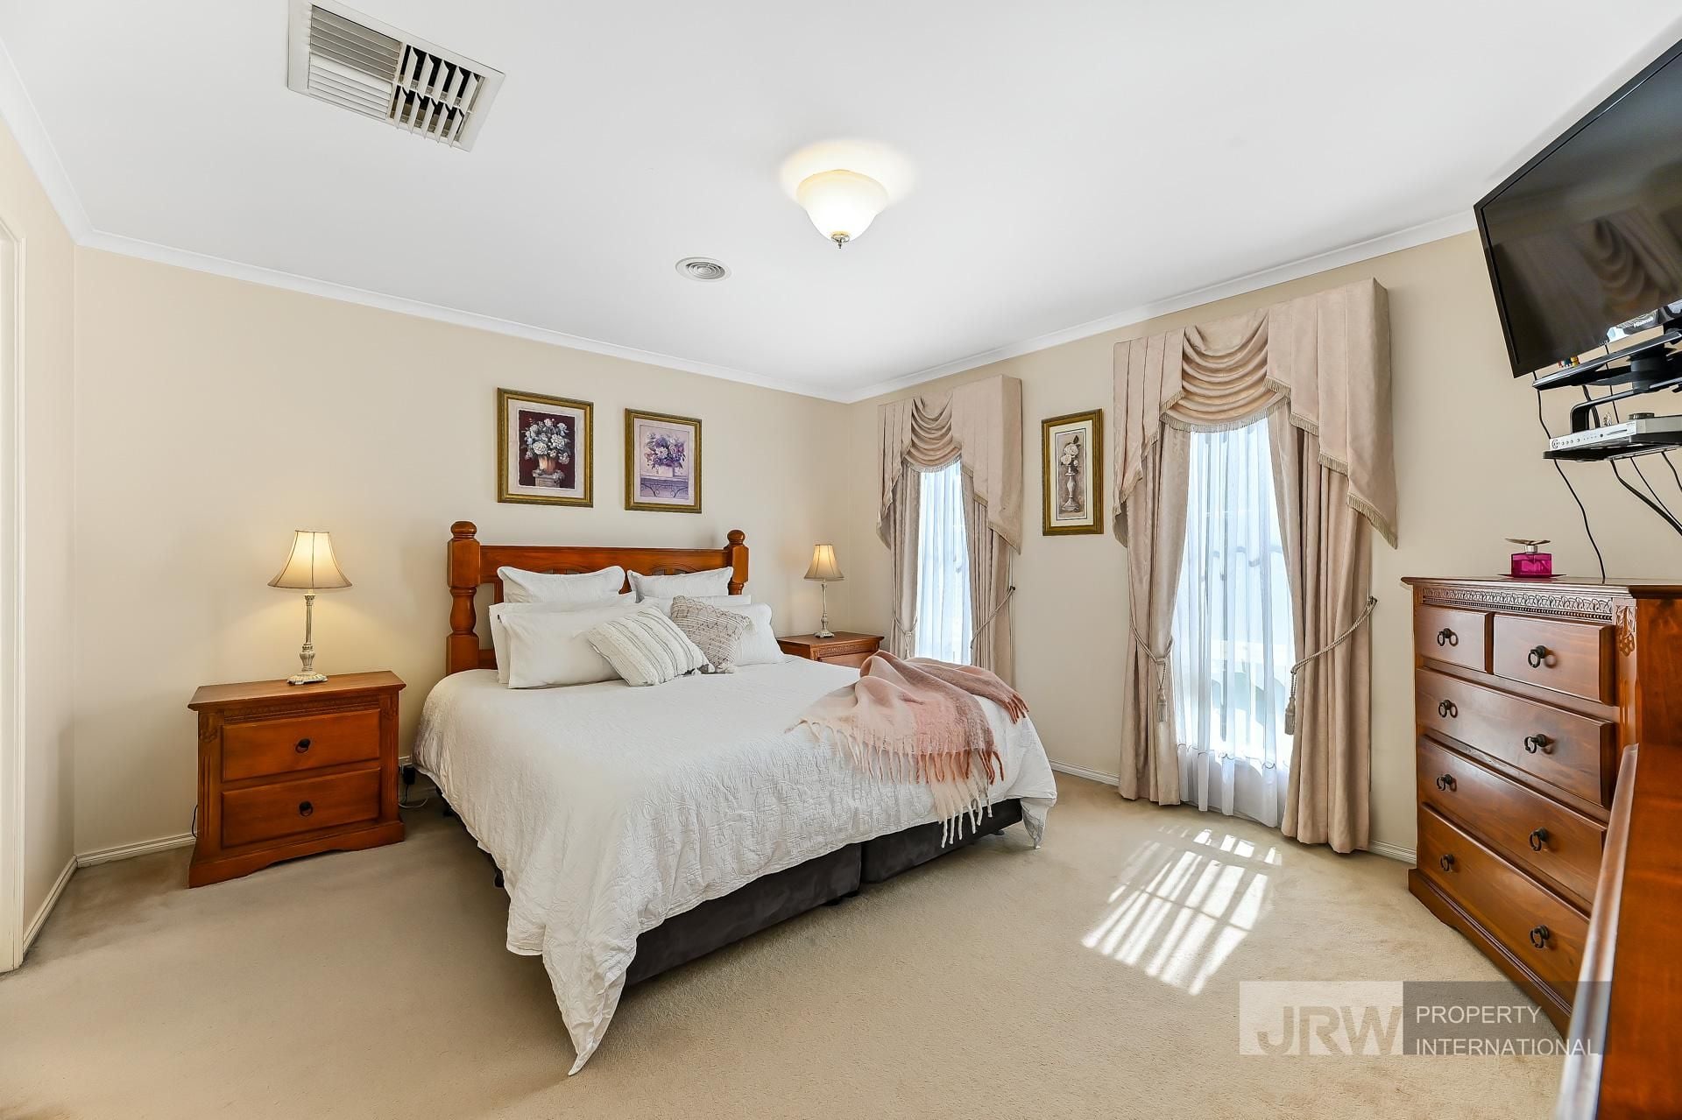
Four well-sized bedrooms all come complete with walk-in robes. The master suite adds a private ensuite with a double vanity unit. The bathrooms showcase brass fixtures, elegant tapware and frameless mirrors. The main bathroom adds a tiled hob bathtub.
Property Specifications:
Stunningly presented 4-5 bedroom Provincial-style family home with top tier presentation and street appeal
Abundance of living spaces, covered entertainers' deck, dual jet swim spa pools, luxe landscaping
Driveway to oversized double LUG with drive-through roller door and workshop
LEDs, ducted heating and cooling, ducted vac, NBN, luxe drapes, laundry chute and more
Large block, quiet location
Icons:
4-5 bedrooms
2.5 bathrooms
Points:
Impeccable Provincial-inspired home with high-end finishes, huge entertainers' pergola and dual jet swim spa pools
Luxurious bathrooms and kitchen with 900mm cooking appliances
Heating, cooling, AC, LEDs, quality flooring, ducted vac, solar panels, NBN and more
Highly desirable North-West facing block in quiet position
Please note: inspection time may change or cancel without notice, please check the website before attending the inspection

gallery