




9 Rose Avenue, GLEN WAVERLEY
overview
-
1P1341
-
House
-
Sold
-
725 sqm
-
5
-
5
-
2
Description
WHEN ONLY THE BEST WILL DO IN THE GWSC ZONE
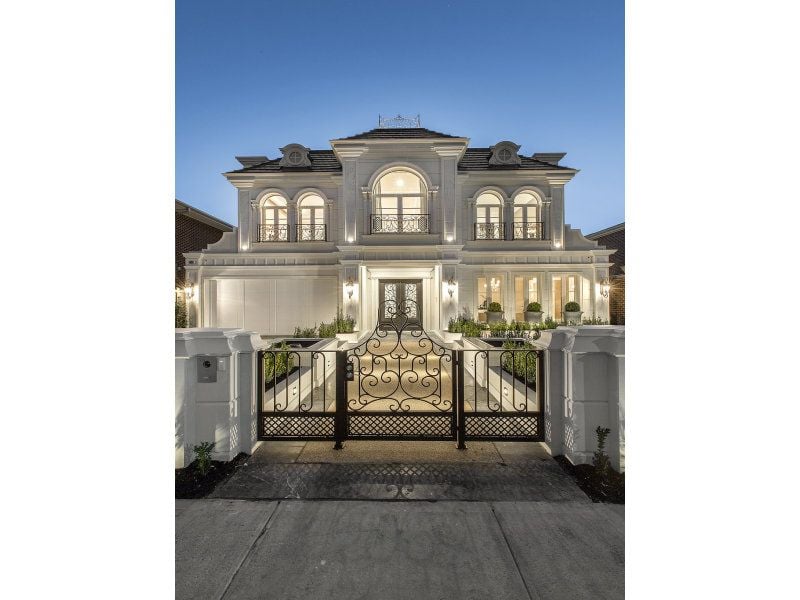
Offering design, detail and quality infused with a superb blend of French-provincial character, this 5 bedroom, 5 bathroom home defines luxurious family living as never seen.
Step through the breathtaking façade and stand in awe at the palatial entry with parquetry floor running the entire level. Both a family haven and entertainers delight, the ground floor offers a decadent formal lounge with picturesque views, an open family room and dedicated guest bedroom owning a sleek ensuite and BIR.
The sleek stone kitchen bragging quality Miele SS appliances, large island bench and butlers pantry is the central focus of a spacious open-plan hosting a dining and living zone. A soaring ceiling and generous windows reinforce the spacious feel and natural flow to a covered alfresco with stone toped kitchen and built-in BBQ to make a wonderful location for outdoor entertaining.
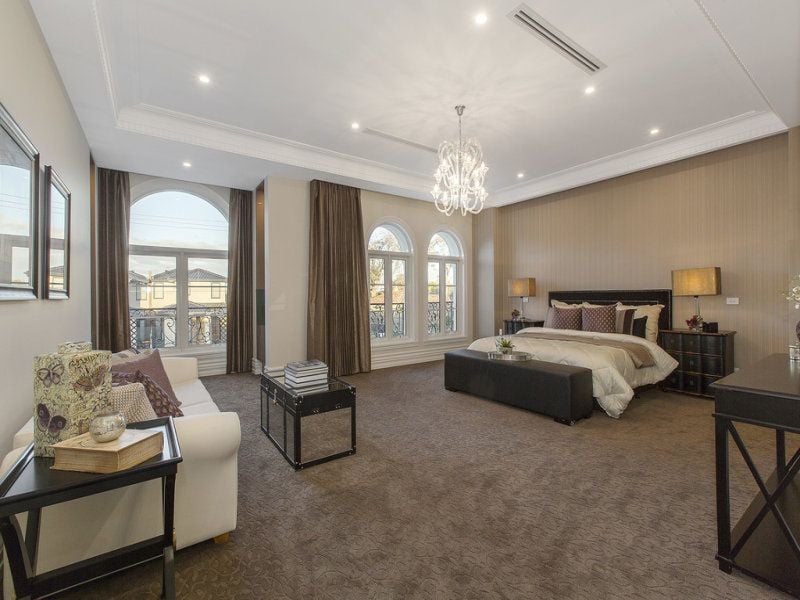
A stupendous staircase with its sweeping curve lures one to the upper level wherein resides an expansive master bedroom with relaxing retreat, deluxe ensuite boasting a double shower and freestanding spa bath, and his/her WIRs to match this generosity of space. Home to 3 other double bedrooms each with WIR and an elegant marble ensuite, a separate study space, theatre room, kitchenette, walk-in linen closet, and full width balcony make this level complete.
Exemplary of the highest caliber of materials and craftsmanship this home includes, full-height marbled tiled walls, ducted heating, refrigerated cooling, separate laundry, double garage, security alarm and landscaped gardens.
Perfect in location in the GWSC zone and next to Wesley College, its a leisurely stroll to The Glen Shopping Centre, Glen Waverley station, Glen Waverley Secondary College and Kingsway precinct.
Features
- Air Conditioning
- Alarm System
- Built-ins
- Close to Schools
- Close to Shops
- Close to Transport
gallery