



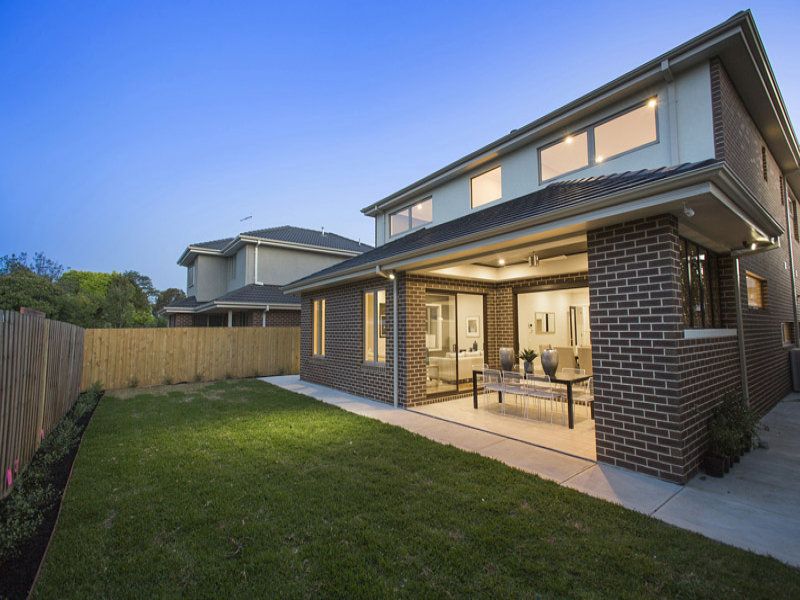

74 Delmore Crescent, GLEN WAVERLEY
overview
-
1P1300
-
House
-
Sold
-
685 sqm
-
5
-
5
-
2
Description
Perfect Family Home with Premium Style and Space
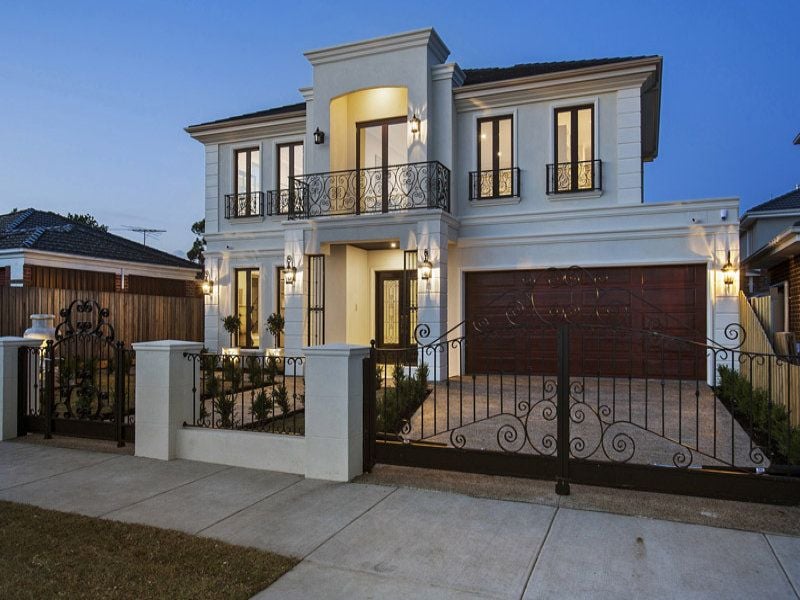
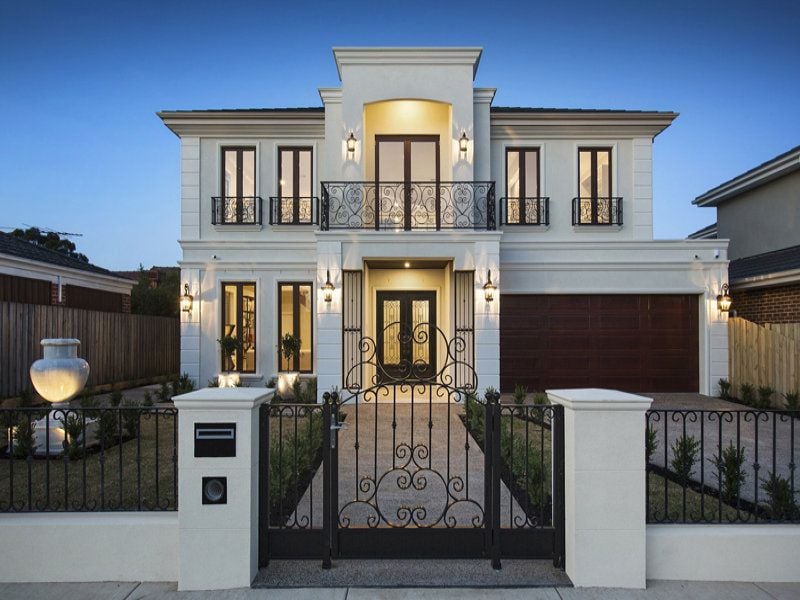
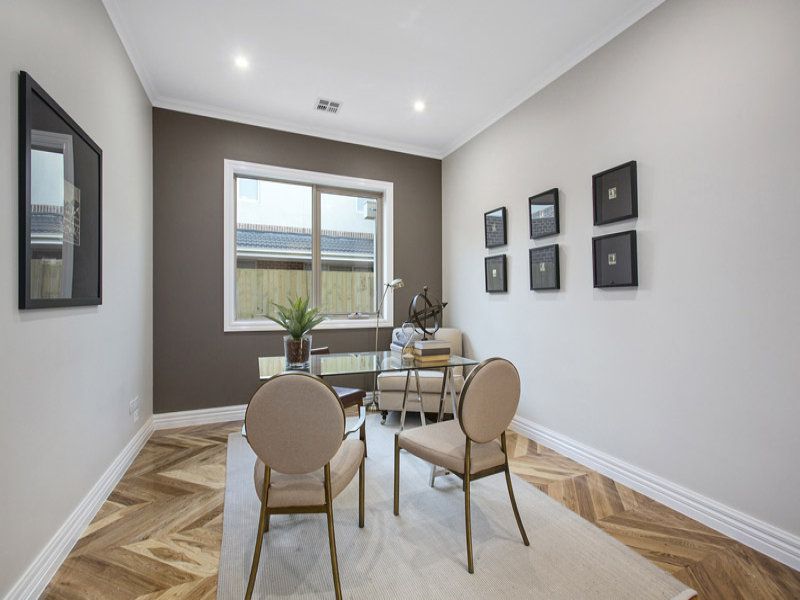
Stunningly designed sumptuous spaces with premium quality throughout, this 5 bedroom + 1 study, 5 bathroom residence makes for a highly desirable family home and raises the bar on luxury living.
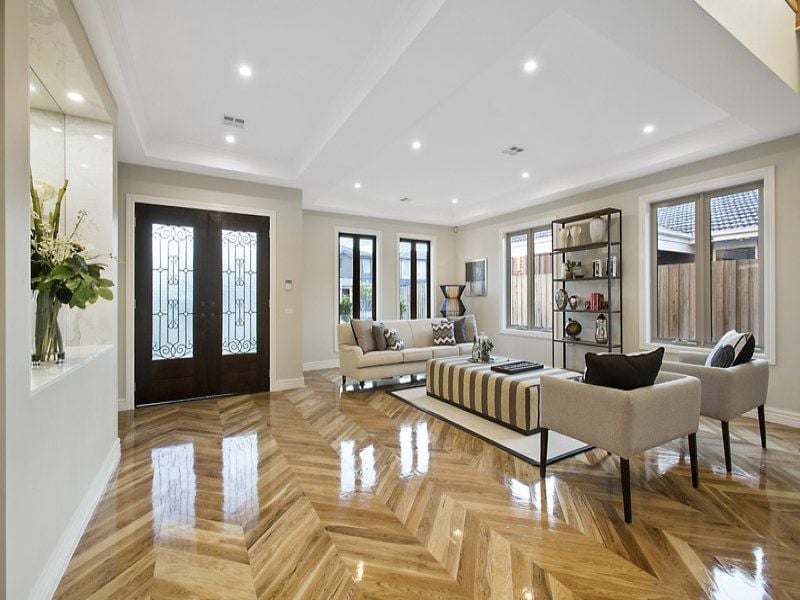
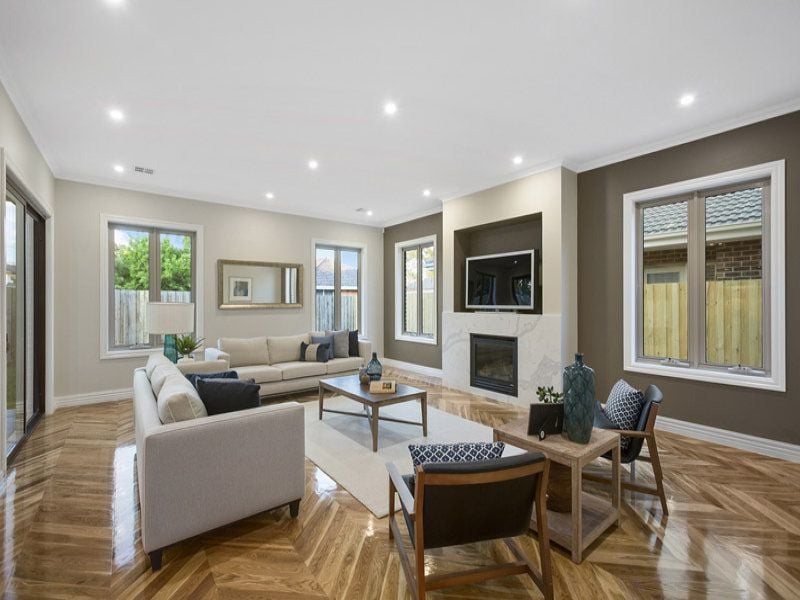
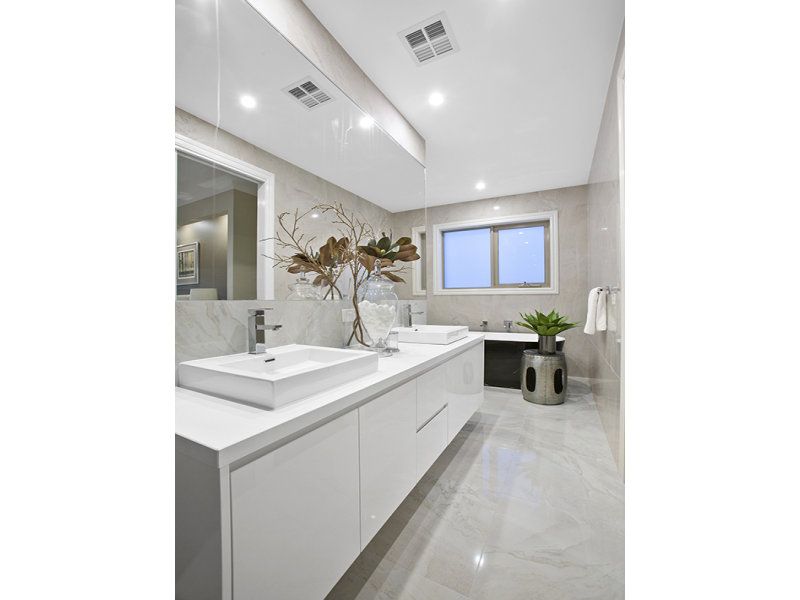
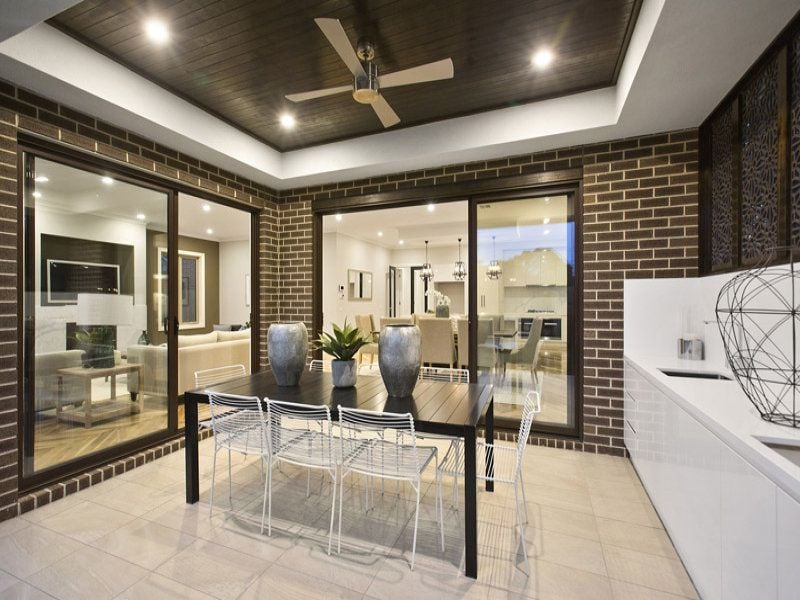
Set over two defining levels, the ground floor offers the immediate appeal of timber floors, an elegant formal lounge with the backdrop of a timber-iron staircase, a guest bedroom with deluxe ensuite including double basins, free standing bath and floor to ceiling porcelain tiles, an open-plan living area with a stunning gas log fire, and a dining area leading to an alfresco with sandstone tiles and stone kitchen.
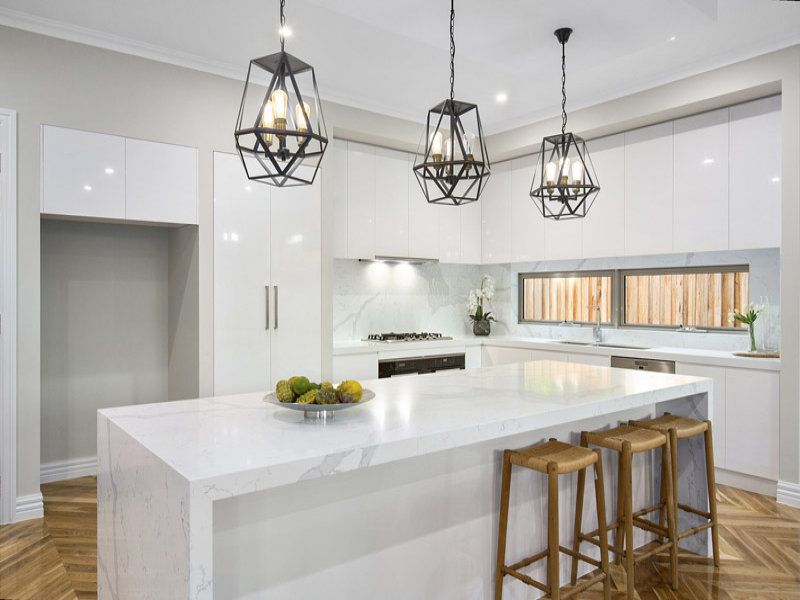
A stupendous kitchen with pendant lights is the heart of the open-plan living, boasting stone tops with an island bench, Miele appliances including dual ovens with microwave, and integrated dishwasher, as well as a butlers pantry with 2nd Miele cook top and sink.
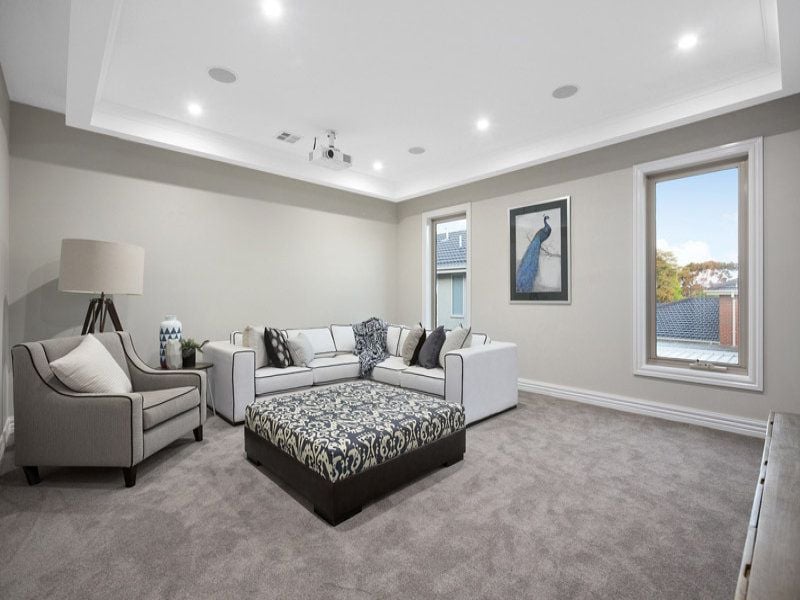
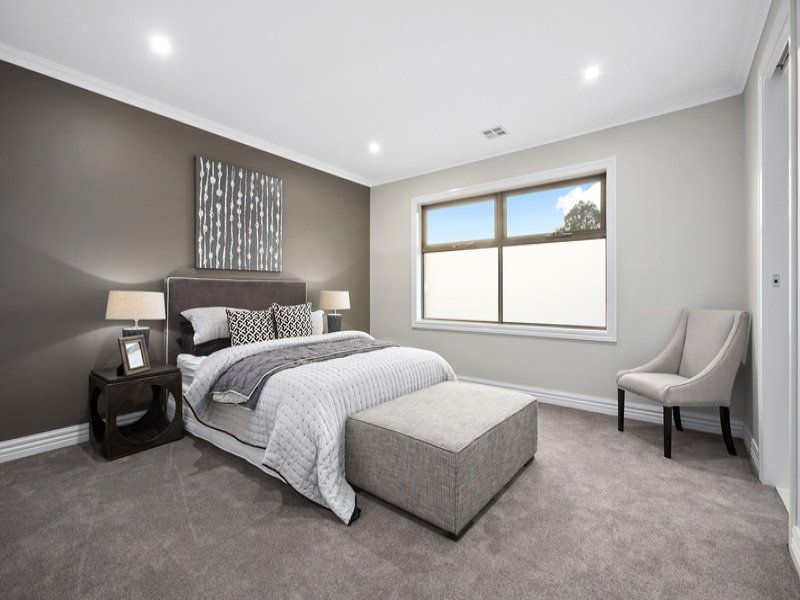
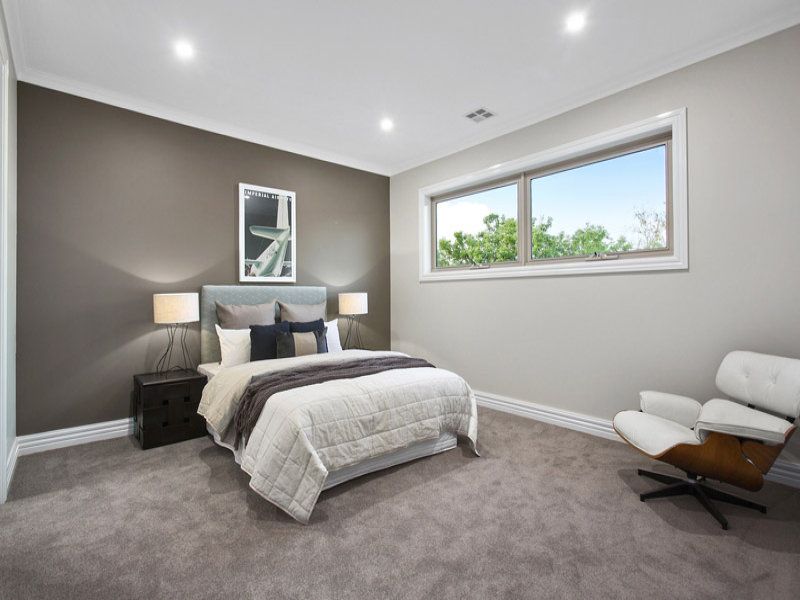
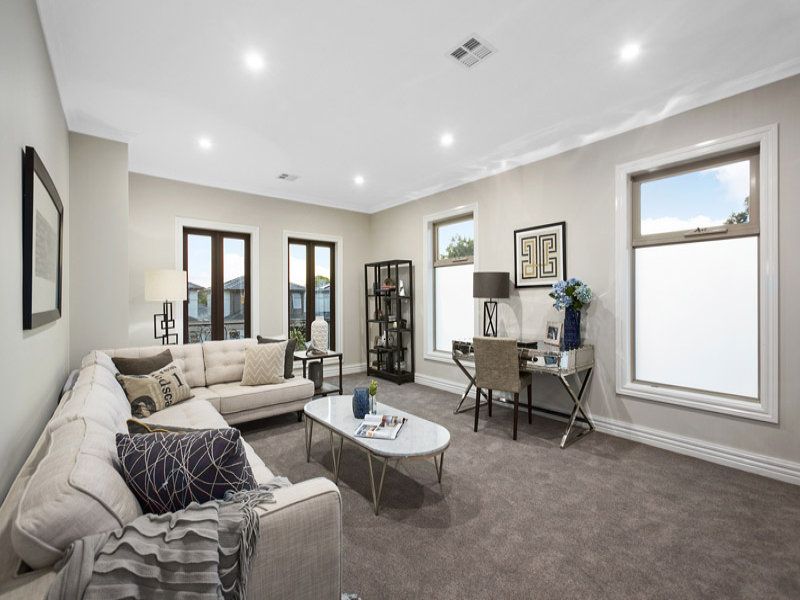
Upstairs resides a superb master bedroom with retreat and private balcony, equally matched by an expansive walk-in robe and lavish ensuite with free-standing bath and walk-in shower. A further 3 double bedrooms occupy this level, each with a WIR and lavish ensuite. Furthermore there is a dedicated cinema room and generous open rumpus/ retreat.
The ultimate in luxury living, this home features a powder room, separate laundry, floor to ceiling porcelain tiles to all wet areas, four-zoned ducted heating and refrigerated cooling, CCTV security with intercom, double lock-up garage with 3rd secure car space, wrought iron balustrades, and ducted vacuum.
Only minutes to Mount Waverley Primary School and Secondary College, Glendale Primary School, Wesley College and local buses with a short drive to Syndal Station and The Glen Shopping Centre.
Features
- Close to Schools
- Close to Shops
- Close to Transport
gallery
