



25 Willow Avenue, GLEN WAVERLEY
overview
-
1P1215
-
House
-
Sold
-
745 sqm
-
5
-
3
-
2
Description
Love This Stylish and Elegant Family Winner
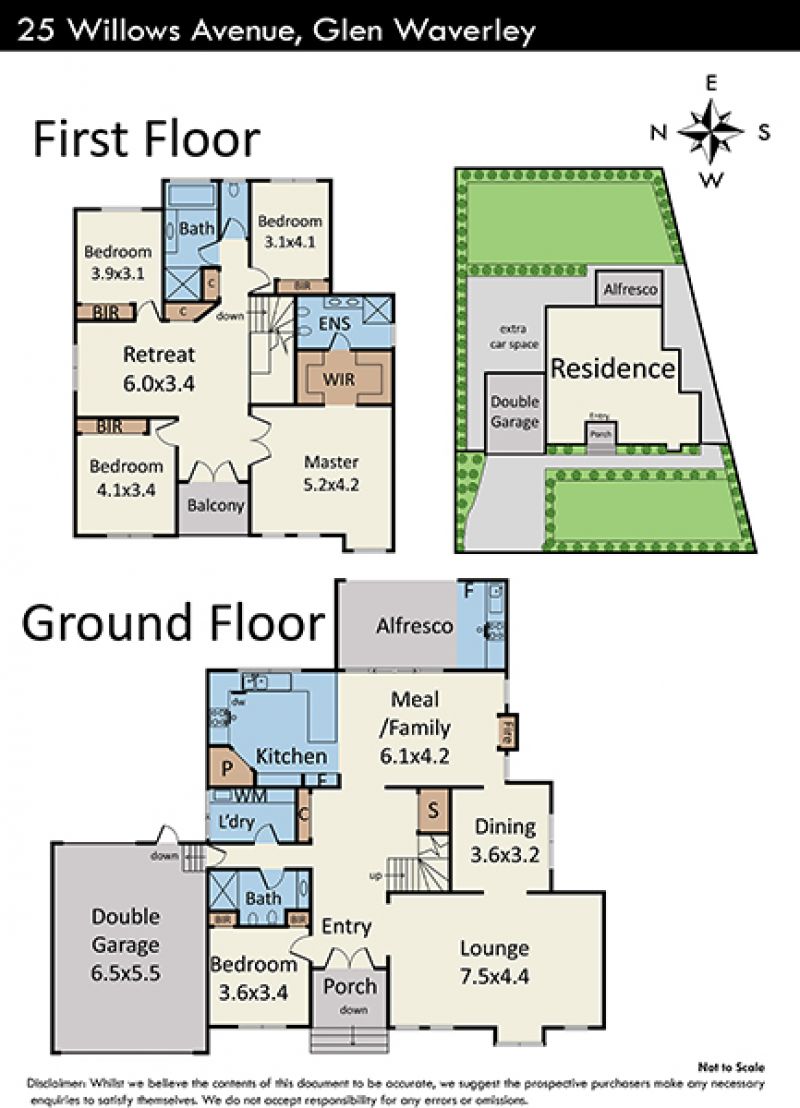
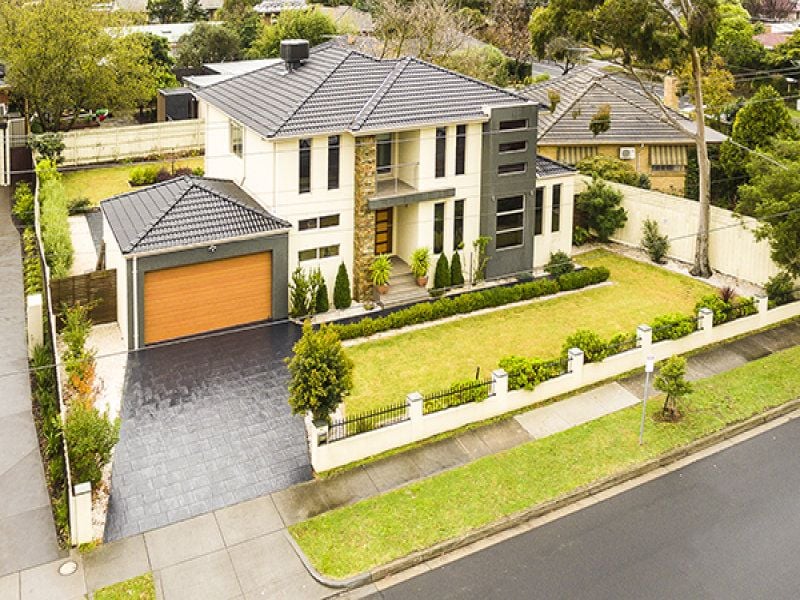
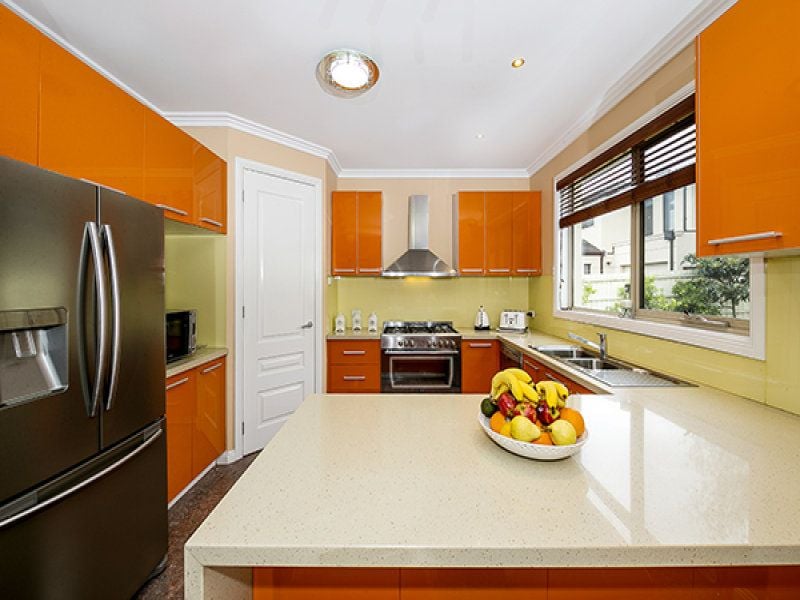
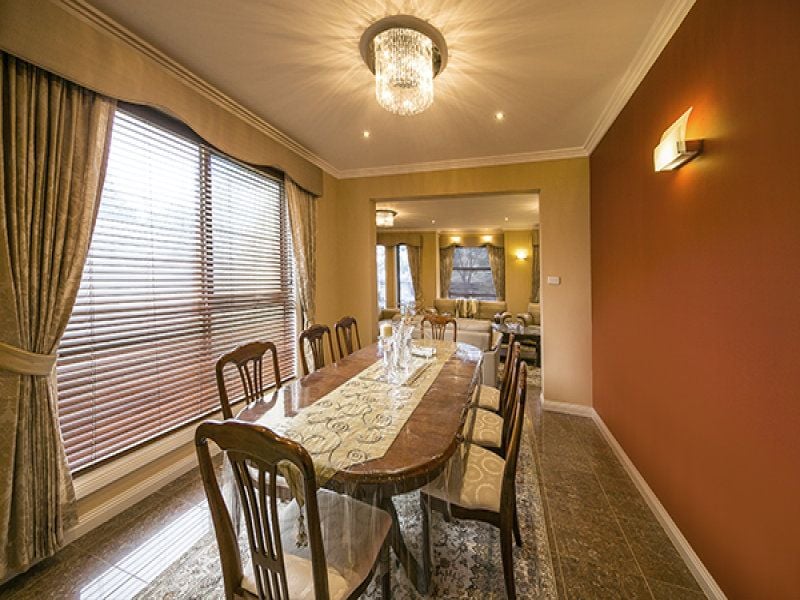
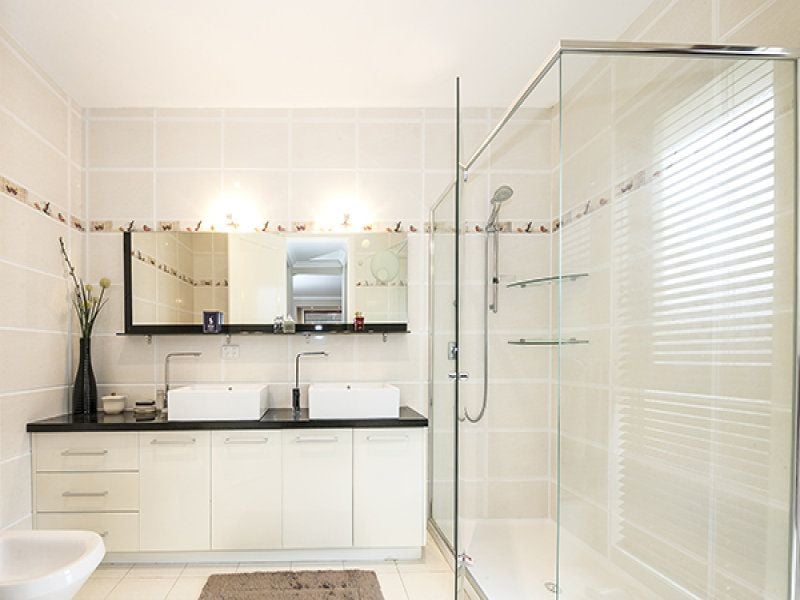
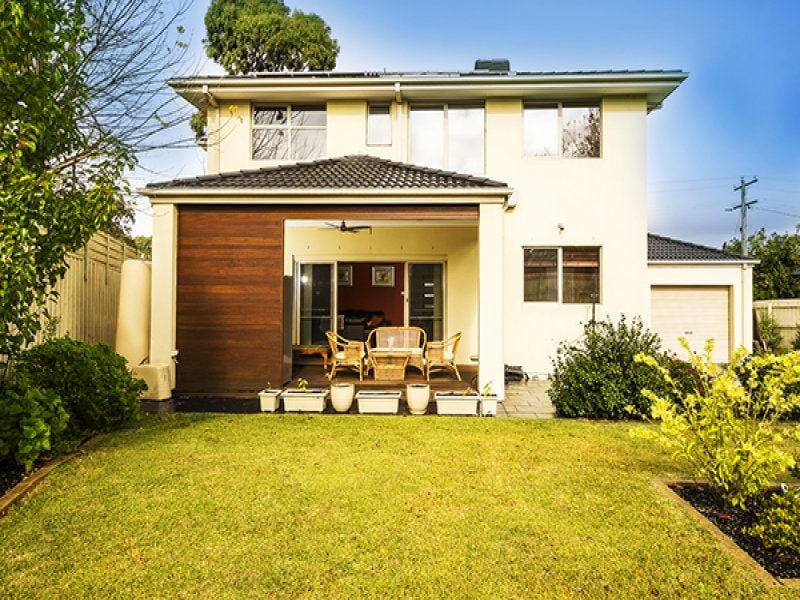
Blessed with vibrant contemporary class, spacious zoned living, and outstanding outdoor entertaining options, this 5 bedroom, 3 bathroom home is family brilliance in the Glen Waverley College school zone. Positioned on a sizeable 745 sqm (approx.) allotment, and graced with sleek floor tiles, stone surfaces, timber blinds, and quality fittings and fixtures, this colourful retreat has fabulous downstairs living zones consisting of huge formal lounge, dedicated dining, and a family and meals area with gas fireplace, lively kitchen with a breakfast bar and stainless steel appliances, generous upstairs retreat leading out to a private balcony, master bedroom with ensuite and walk-in robe, 4 other bedrooms with BIRs, and 2 gorgeous bathrooms.
You will not be able to wait until the warmer months to enjoy the rear outdoor entertaining features which include a serene undercover alfresco dining area with kitchen, tiled courtyard, and a large pristine garden, while a laundry, ducted heating, evaporative cooling, wired for sound, terrific storage, and a double remote garage with extra internal parking are other inclusions.
Close to Glendal Primary School, Glen Waverley North Reserve, Highview Park, The Glen Shopping Centre, Burwood One shops, local shops, Burwood Rd trams, buses, and Glen Waverley Train Station.
Features
- Close to Schools
- Close to Shops
- Close to Transport
gallery