


28 Kennedy Street, GLEN WAVERLEY
overview
-
1P1193
-
House
-
Sold
-
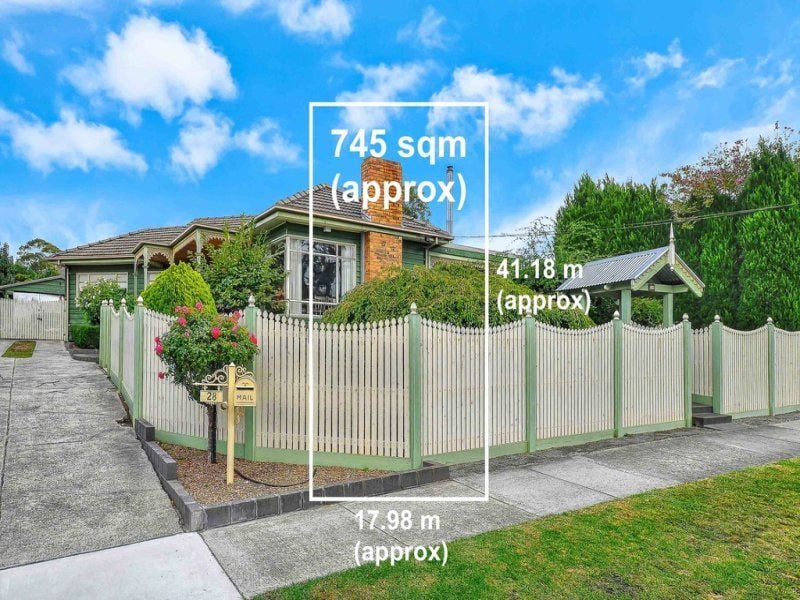
745 sqm
-
3
-
1
Description
FAMILY WARMTH IN THE GWSC ZONE
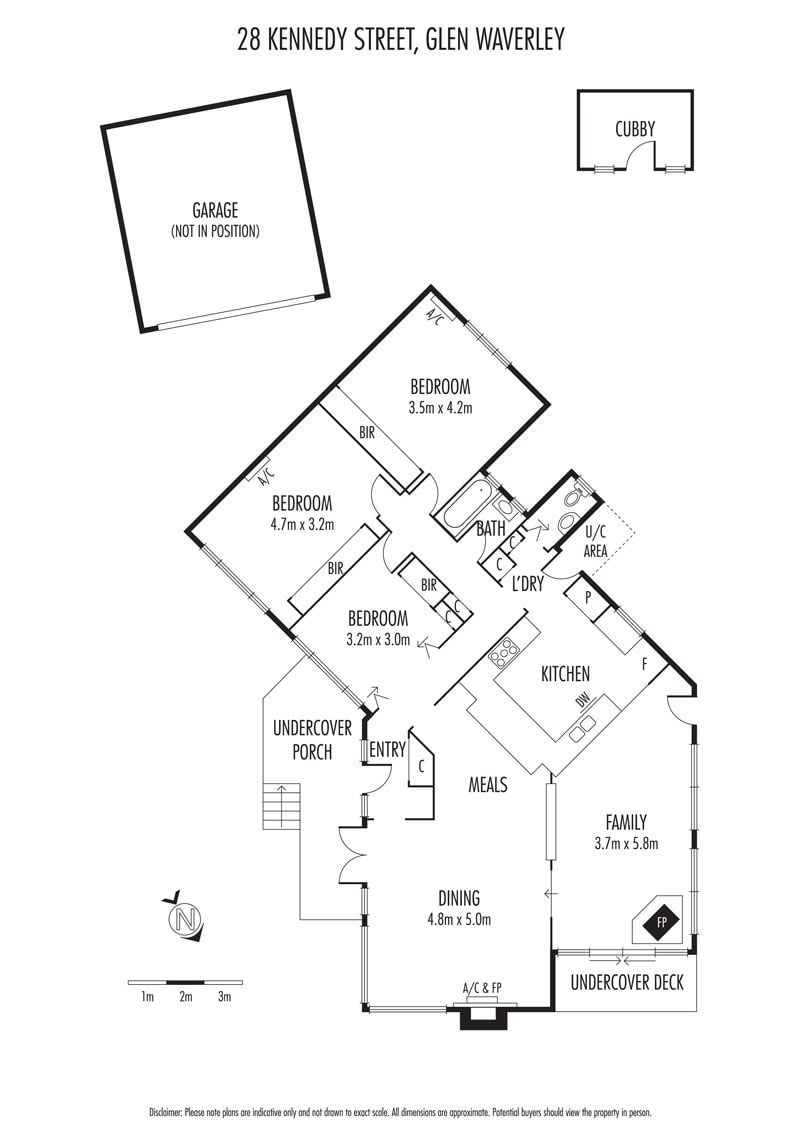
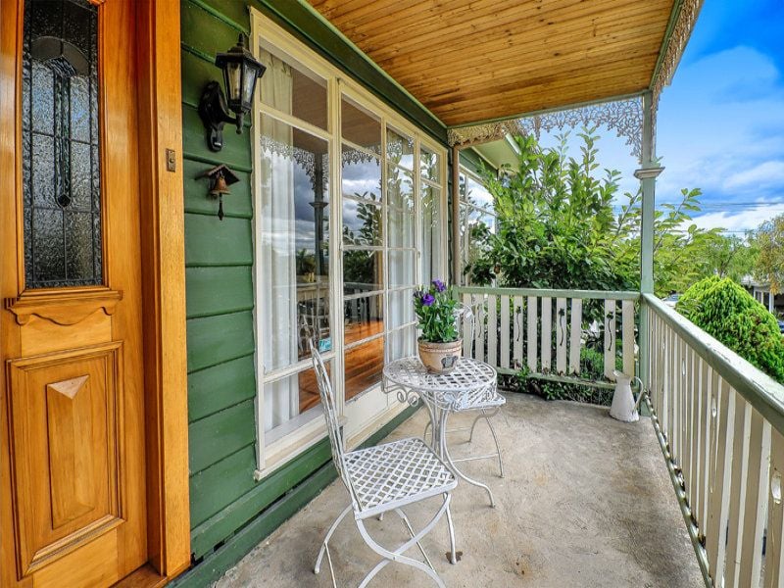
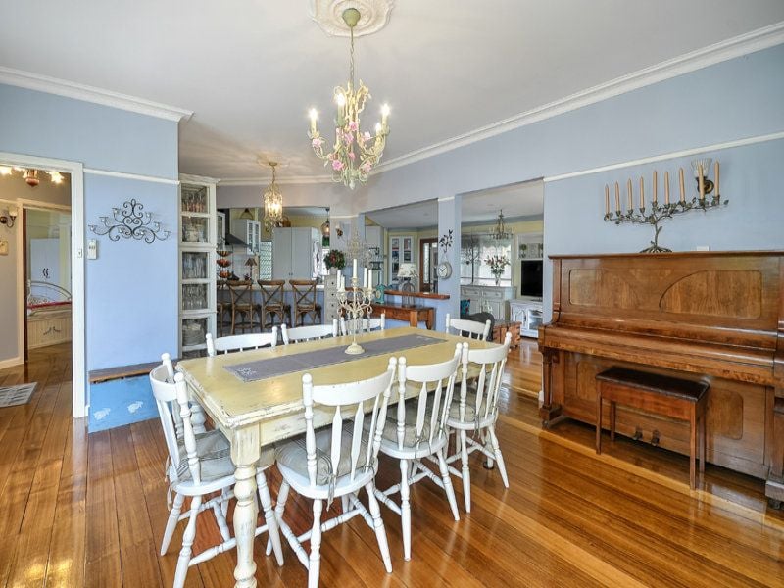
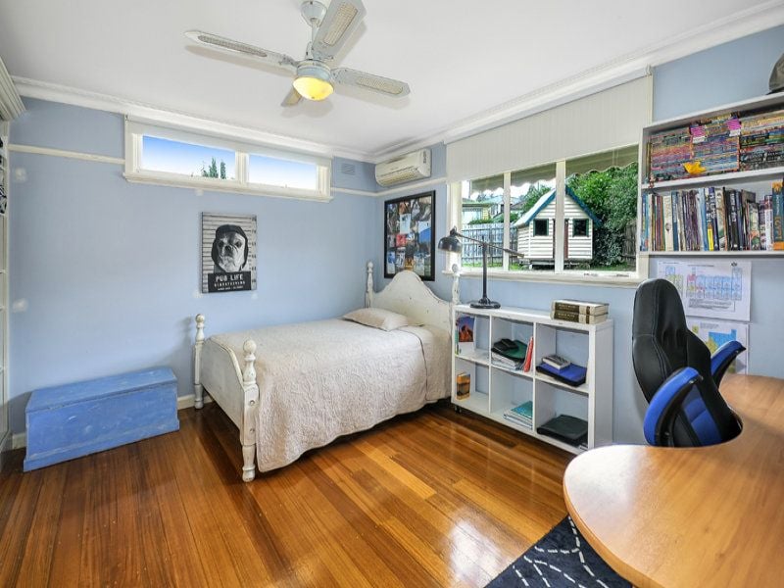
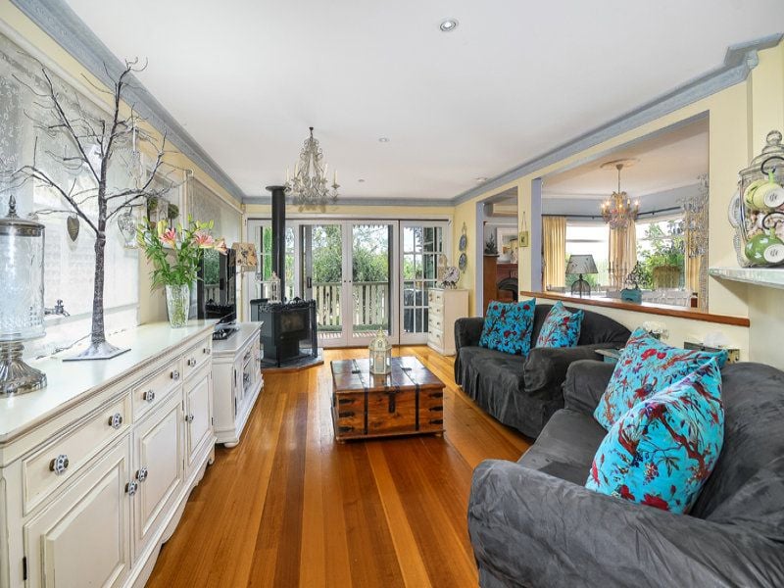
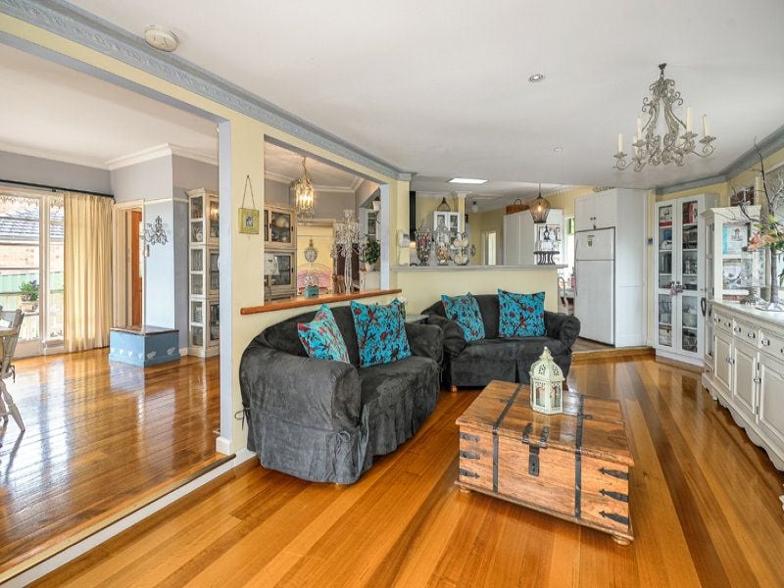
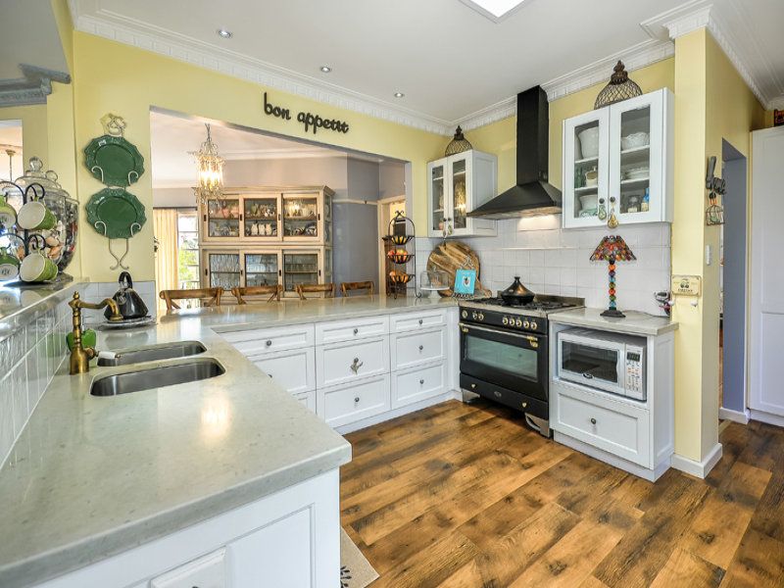
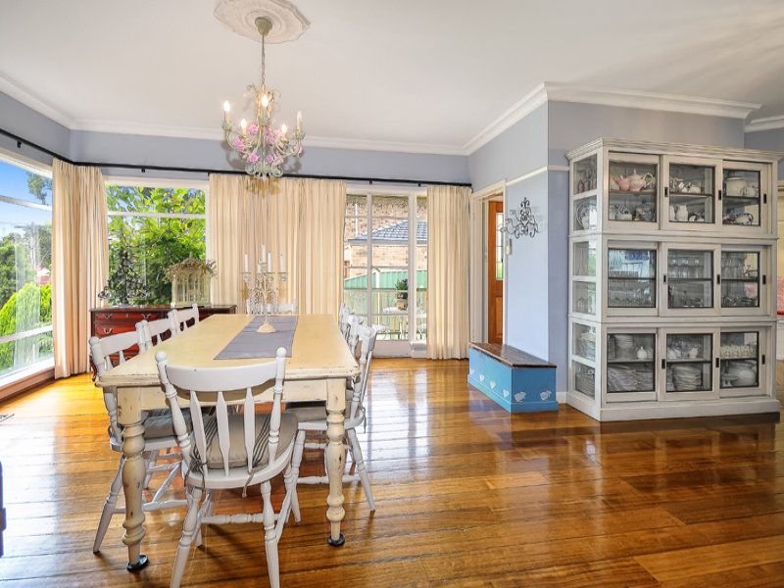
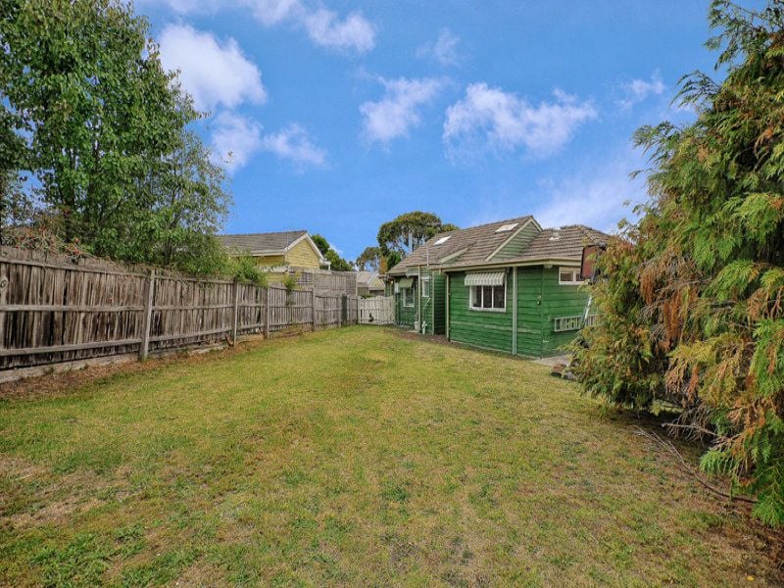
Framed by an attractive picket fence and pretty front garden, this delightful home is characterized by French provincial styling creating a warm and inviting ambience. Positioned to impress within the Glen Waverley Secondary College Zone and situated on a fabulous 745sqm approx. North facing site this charming home delivers a range of options to extend, redevelop or just move in. Striking polished floorboards provide a warm welcome flowing into the sun-filled dining room with fireplace and split system cooling and leading through to an adjacent lounge room with Coonara fireplace opening onto a delightful front deck. The huge family kitchen overlooks the entire family living domain, delighting the budding chef fitted with quality appliances, Caesarstone benches plus large breakfast bench. All three bedrooms are well proportioned and offer built-in-robes, ceiling fans plus two with split system cooling, serviced by a family bathroom, separate toilet and convenient European laundry. Additionally featuring ducted heating, high ceilings, ceiling roses, decorative cornices plus a side driveway and huge backyard. Well positioned to make the most of the surrounding amenities, within walking distance to Glen Waverley Primary, Glen Waverley Secondary College, The Glen Shopping Centre, Kingsway restaurants, trains and close to freeways.
Features
- Close to Schools
- Close to Shops
- Close to Transport
gallery