
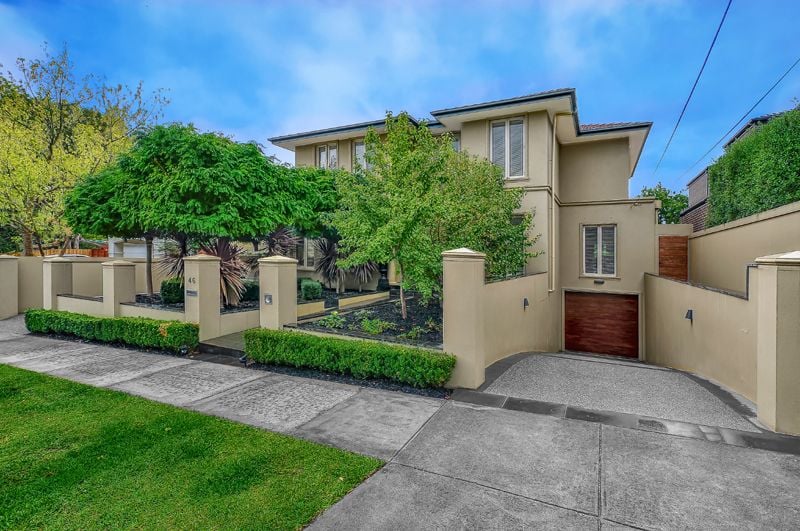








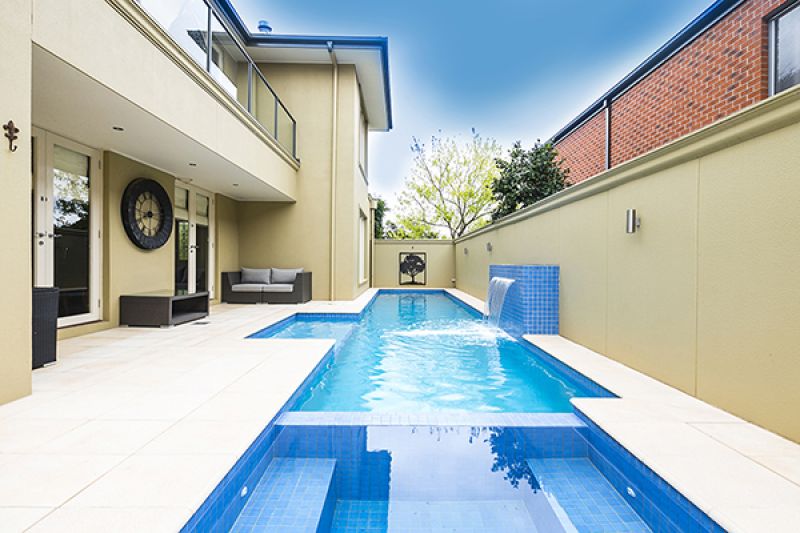
46 Orchard Street, GLEN WAVERLEY
overview
-
1P0120
-
House
-
Sold
-
5
-
3
-
5
Description
LUXURIATE IN THIS ENTERTAINERS DREAM WITHIN GWSC ZONE
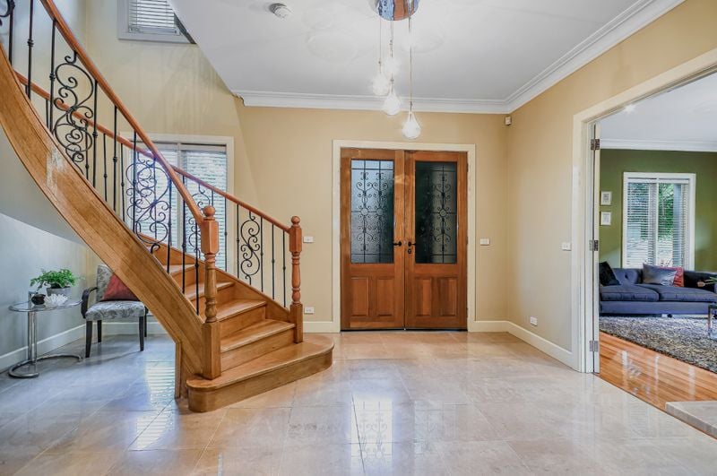
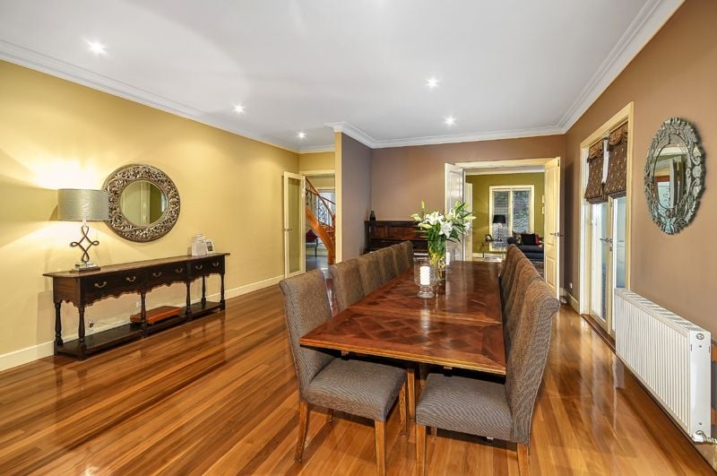
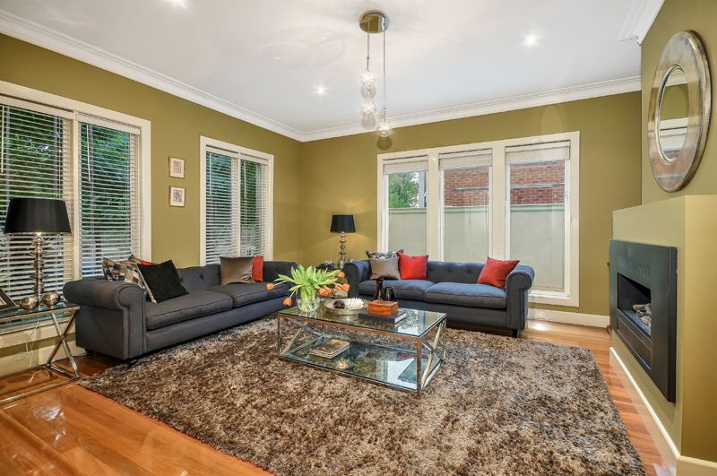
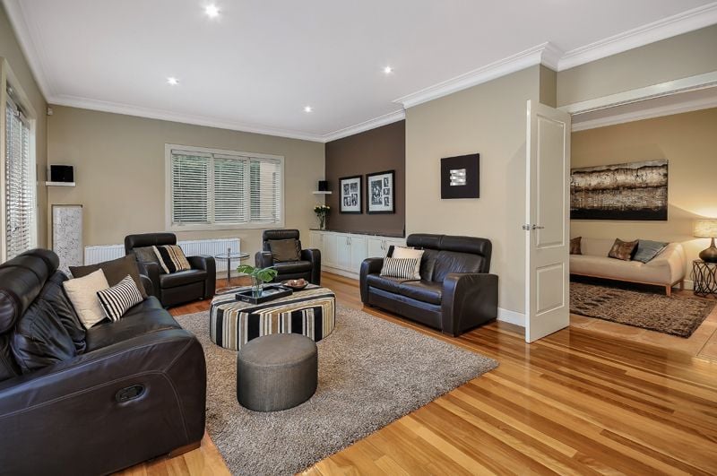
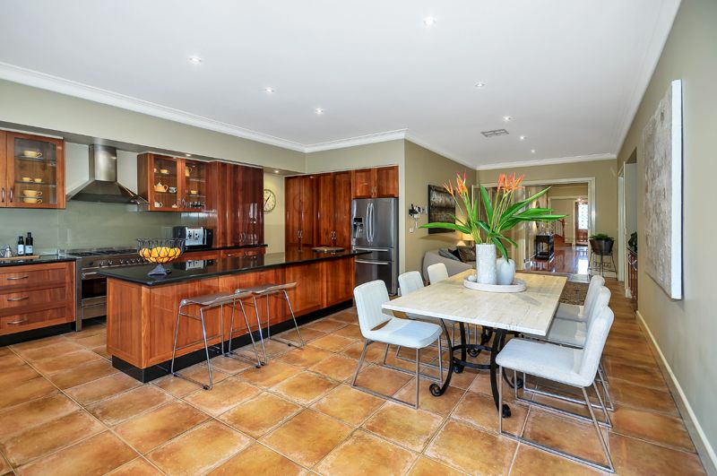
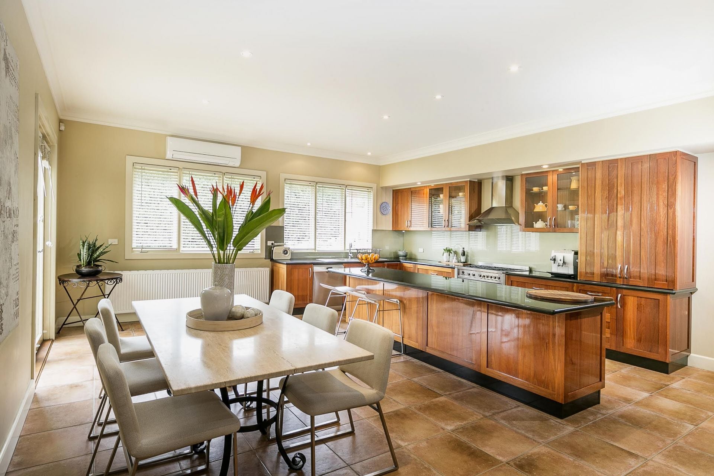
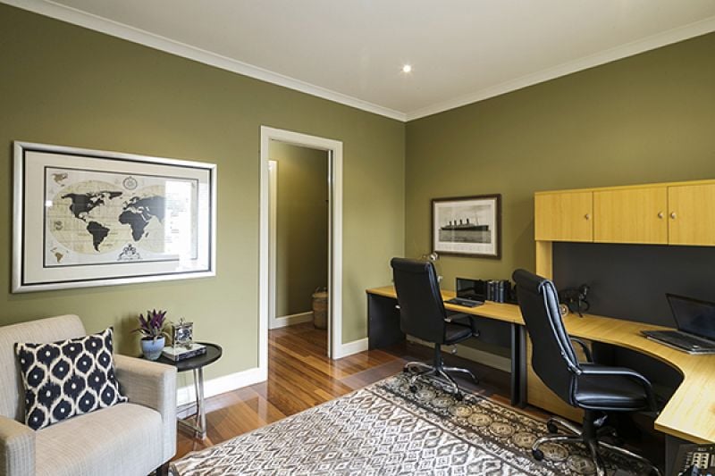
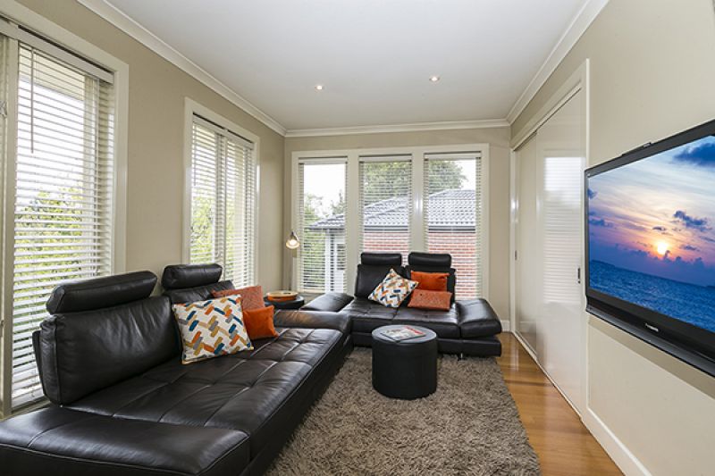
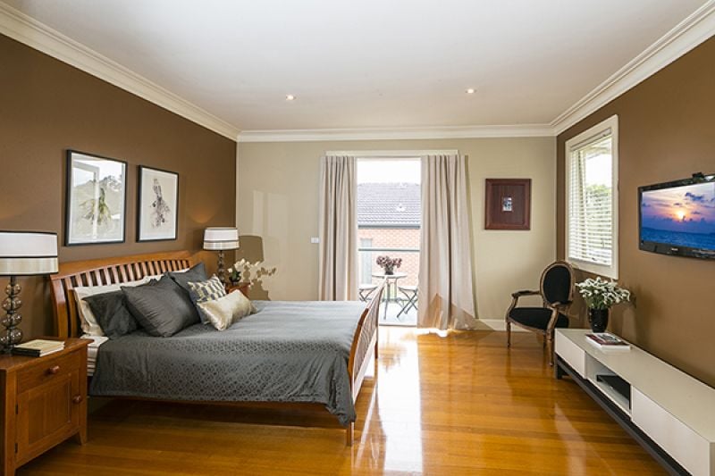
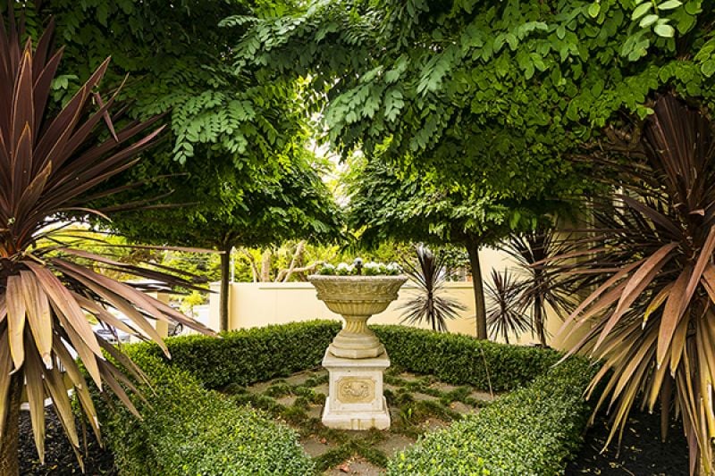
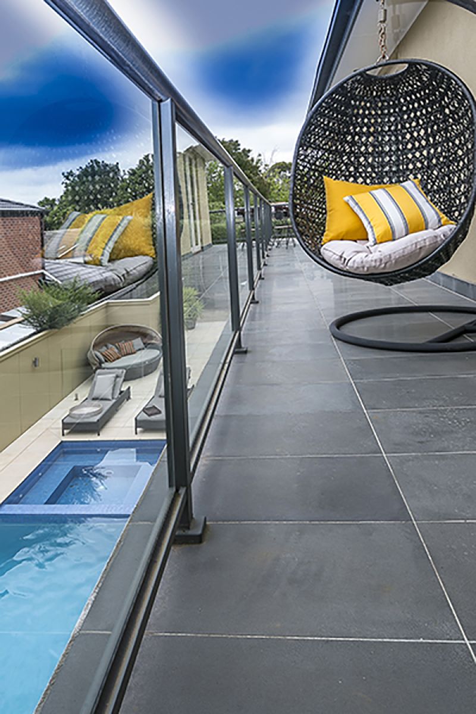
Characterized by a luxurious architect design and incorporating desirable Feng Shui elements, this glamorous residence grants an unparalleled lifestyle in the Glen Waverley Secondary College Zone. Orientated to capture the glorious northerly sunshine with a lavish lap pool and spa acting as the focal point for indulgent entertaining. Stunning French doors feature throughout, allowing the internal spaces to seamlessly connect with the outside, creating a resort style environment and presenting an exquisite formal lounge room with Brushbox floorboards and gas log fire and separate formal dining room with poolside vista. A expansive open plan kitchen has been stylishly appointed with granite bench tops and quality SMEG appliances, while an adjoining spacious meals zone and family room leads through to an indulgent home theatre and paved outdoor entertaining zone with low-maintenance backyard. A sweeping staircase leads upstairs, offering five generous bedrooms (3 with walk-in-robes and balconies), master complete with dressing room, balcony and spectacular ensuite, supplemented by a massive family bathroom, separate powder room, downstairs 6th bedroom/study/guests suite with ensuite and walk-in-robe, and additional powder room. Concluding this outstanding home an enormous family laundry doubles as a drying/ironing room while car accommodation boasts an impressive five-car basement car park with internal access, gym/storage room, cellar plus trailer parking. Featuring hydronic heating, evaporative cooling, alarm, video intercom and ducted vacuum. In a highly desirable location in the Glen Waverley Secondary College Zone, walking distance to Glendal Primary, Westley College and close to The Glen and trains.
Features
- Built-ins
- Close to Schools
- Close to Shops
- Close to Transport
- Pool
gallery
