






overview
-
1P1740
-
House
-
Sold
-
639 sqm
-
3
-
1
-
2
Description
STYLISH RENOVATED LIVING IN DUAL SCHOOL ZONES (STSA)
ENDORSED PLAN AND PERMIT FOR AN ADDITIONAL 4 BEDROOM & 3 BATHROOM TOWNHOUSE BEHIND EXISTING HOME.
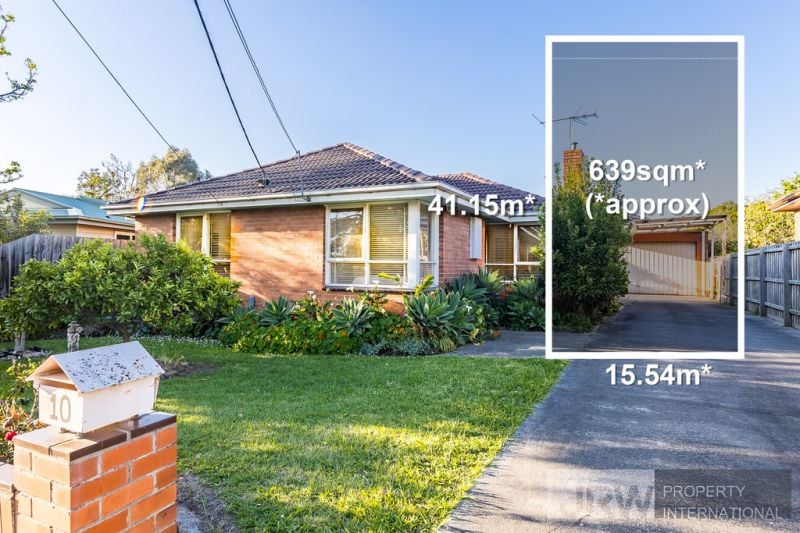
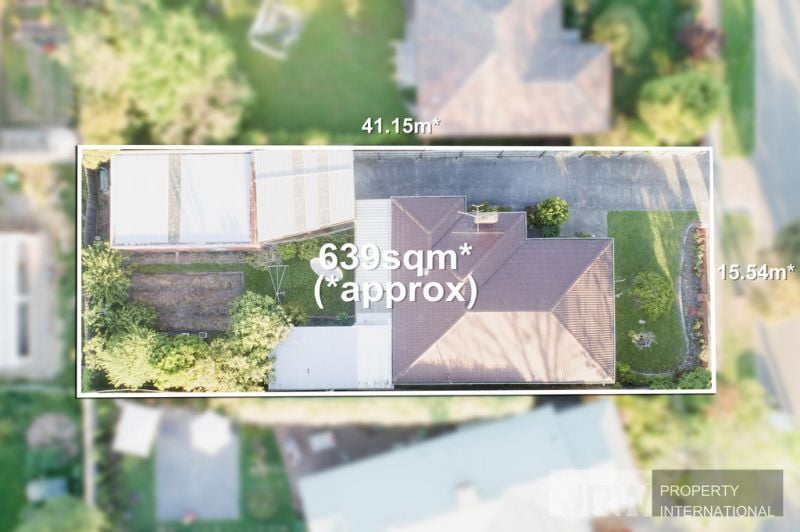
Meticulously renovated on 630sqm approx., this inviting residence has been thoughtfully transformed to provide families with a firm foundation from which to enjoy whilst offering room to expand if desired (STCA).
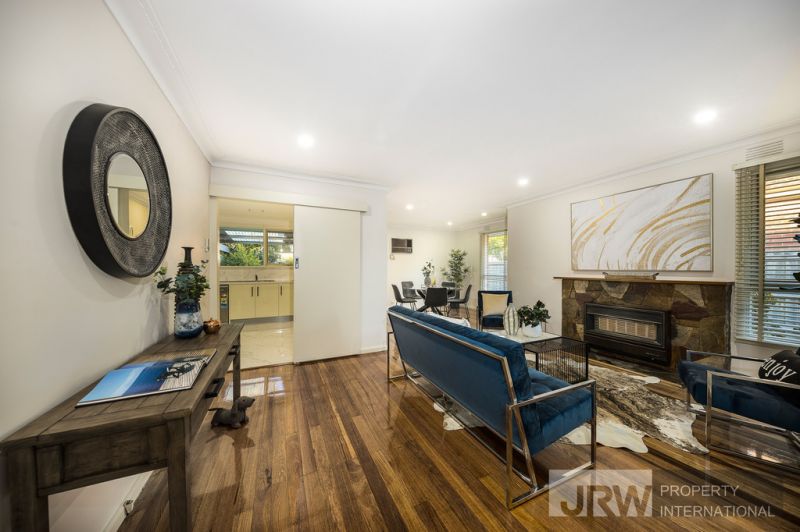
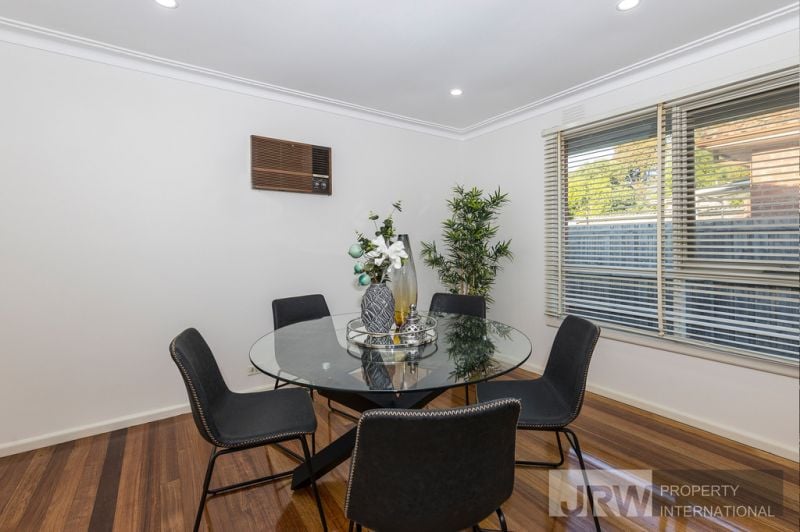
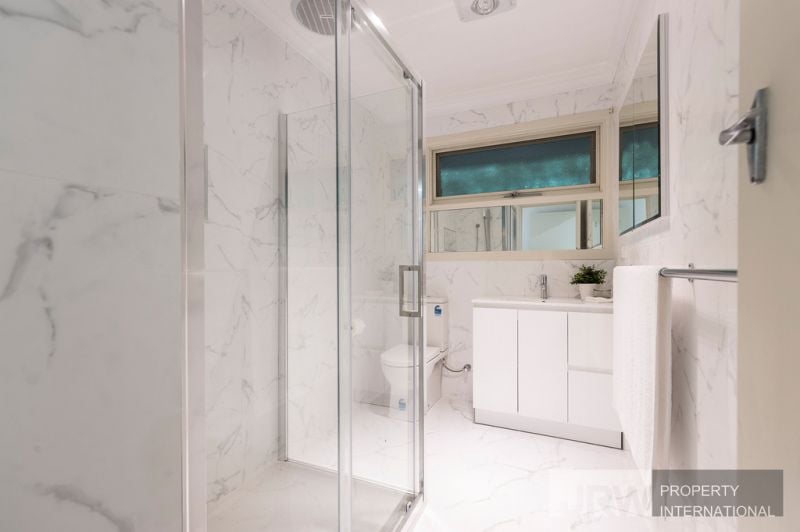
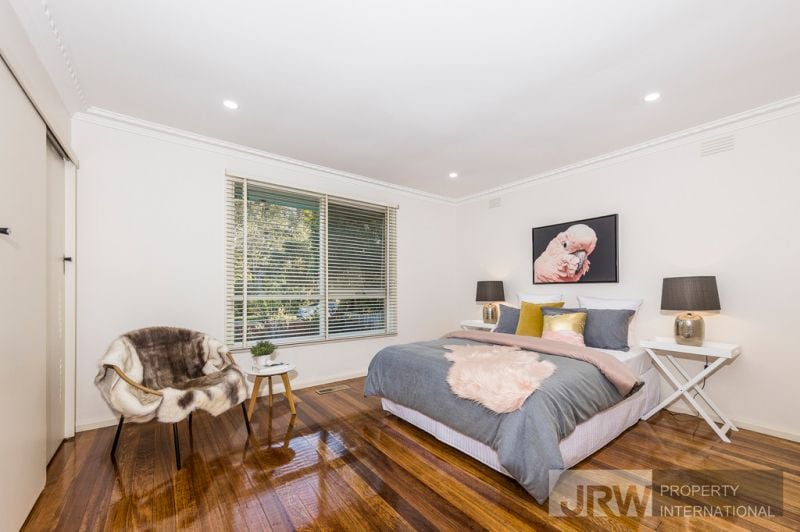
Captivating from the moment you step foot inside, the home's exceptional single level layout flows effortlessly over glistening floorboards, leading through to the stunning lounge room and adjoining dining domain. While the modernized kitchen flows over easy-care tiles, incorporating stainless-steel appliances including dishwasher, stone benchtops and matching splashbacks, before connecting through to the laundry with direct outside access onto the covered entertaining zone and child-friendly backyard. Ideal for allergy sufferers, the three robed bedrooms benefit from polished floorboards and are serviced by a modern bathroom with toilet plus a separate toilet for added convenience. While the rear granny flat creates the ideal teenage retreat/in-law accommodation. Further enhanced by ducted heating, air conditioning, double carport plus double garage.
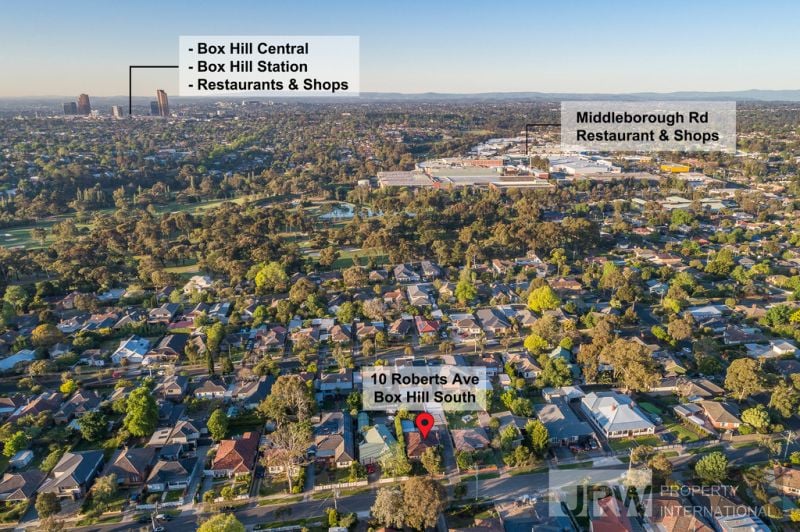
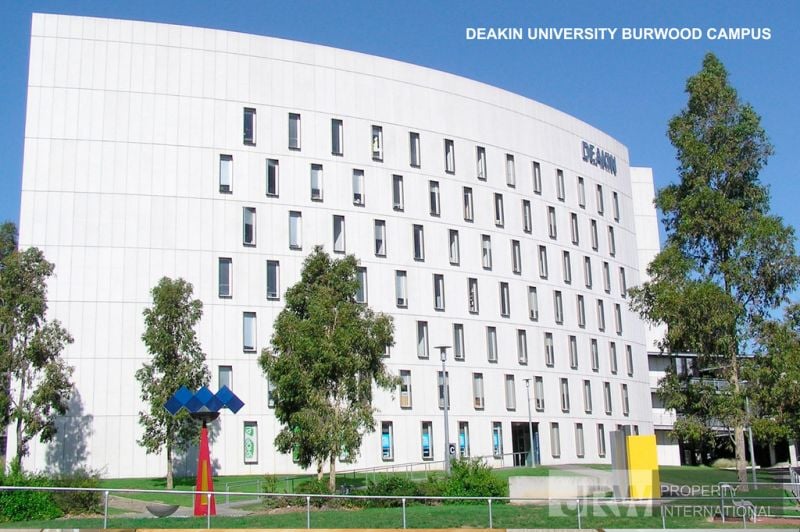
In a location that's laden with attractions, such as zoning to Mount Waverley Secondary College, Box Hill High and Roberts McCubbin Primary (STSA), near Deakin Uni, PLC, Mount Scopus College, Kingswood College, Box Hill Central, Burwood One, Burwood Brickworks Shopping and Cinema Complex, transport plus the Eastern and Monash Freeways.
Disclaimer: We have in preparing this document used our best endeavours to ensure that the information contained in this document is true and accurate, but accept no responsibility and disclaim all liability in respect to any errors, omissions, inaccuracies or misstatements in this document. Distances and timings are approximate. Prospect purchasers should independently verify the information contained in this document and refer to the due diligence check-list provided by consumer affairs. Click on the link for a copy of the due diligence checklist: diligence check-list: http://www.consumer.vic.gov.au/duediligencechecklist
*Photo ID required on inspection
Features
- Close to Schools
- Close to Shops
- Close to Transport
gallery
