



20 Scenic Drive, ASHWOOD
$ 1,600,000
overview
-
1P1313
-
House
-
Sold
-
585 sqm
-
5
-
2
-
2
Description
Large Family Home Thats All Class and Style
Elevated, elegant and a stand-out classic that captivates with luxurious style and appointments, this 5 Bedroom + study, 2.5 bathroom home offers modern and wonderful living that will appeal to all and is sure be an entertainers delight.
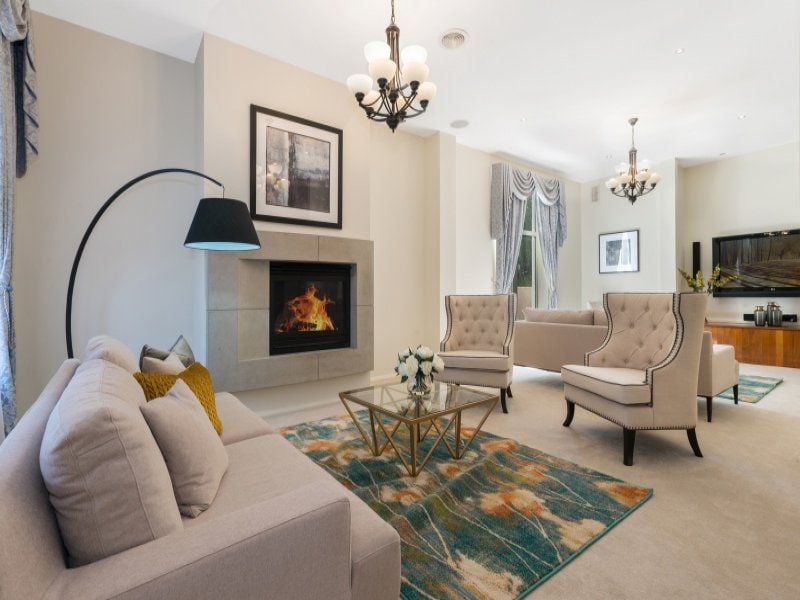
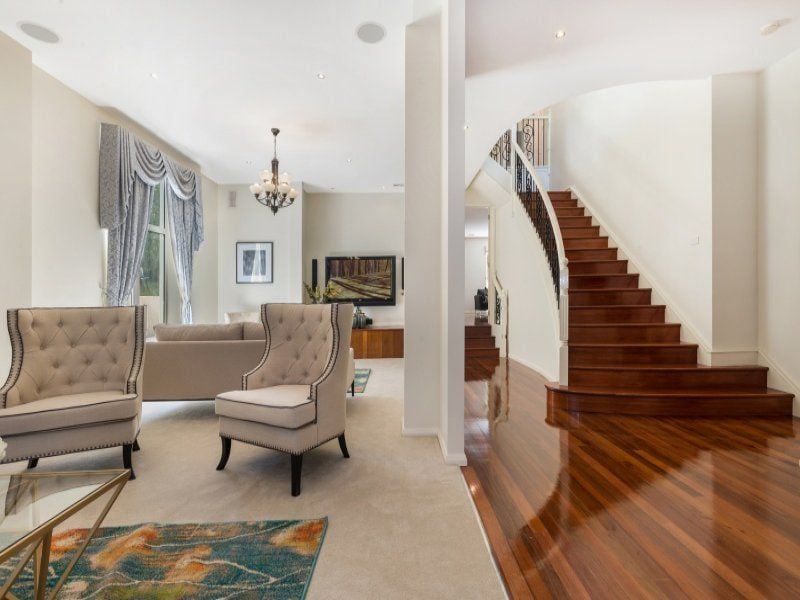
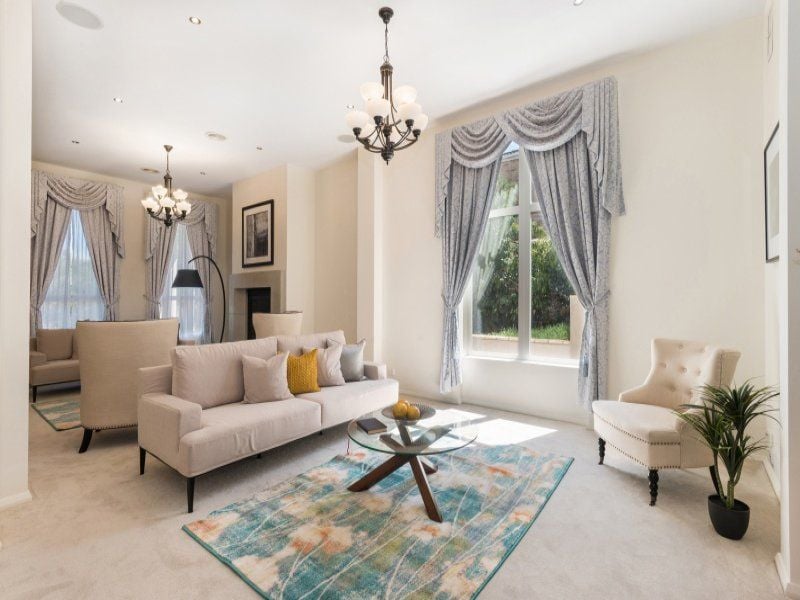
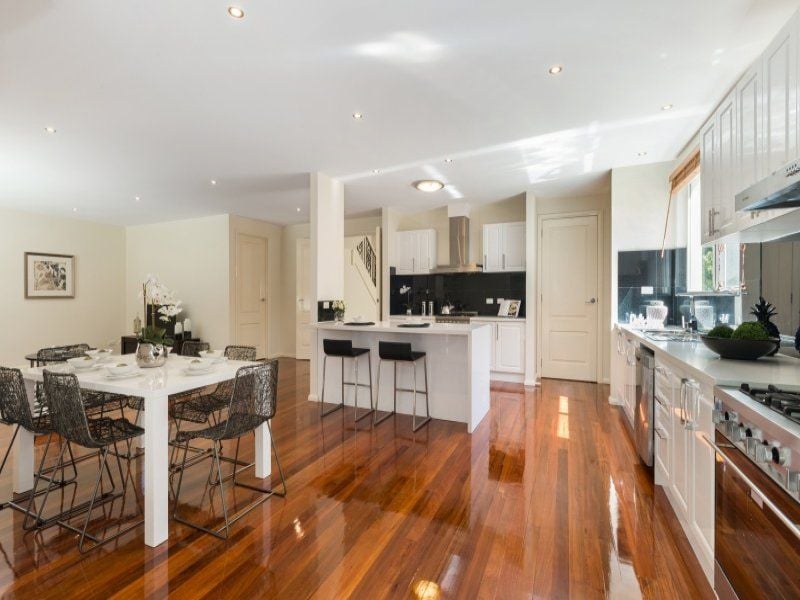
Striking in its finishes and set over two levels this impressive abode immediately welcomes with a sumptuous formal lounge with gas log fireplace and backdrop of a timber and ironwork staircase, boasts a stunning kitchen with quality dual stainless steel free standing ovens and Caesarstone benchtops with an island bench, offers open-plan living in the form of a large family zone and meals area adjoining the kitchen with the seclusion of a private study and charms with lustrous polished timber floors.
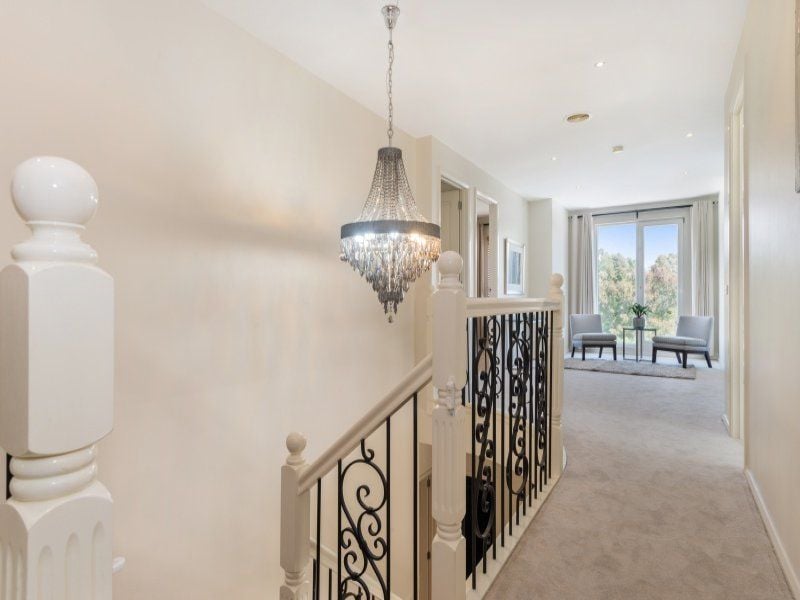
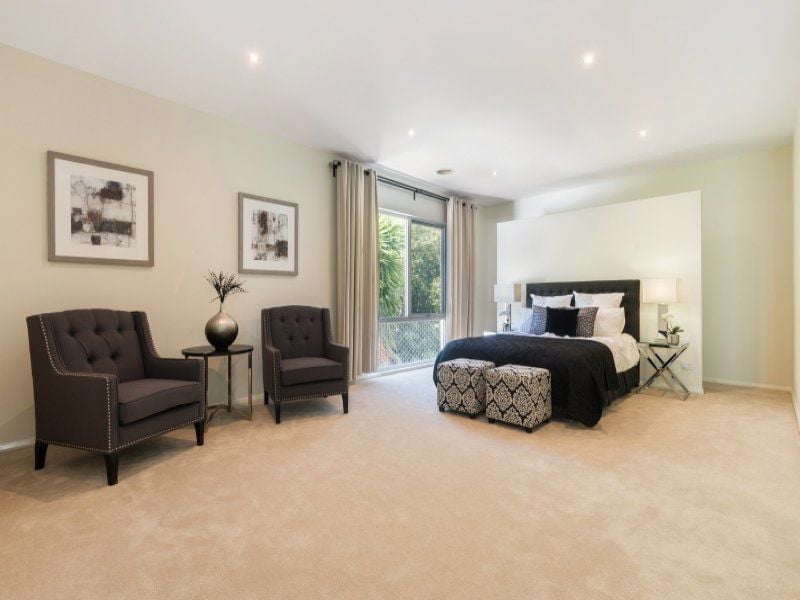
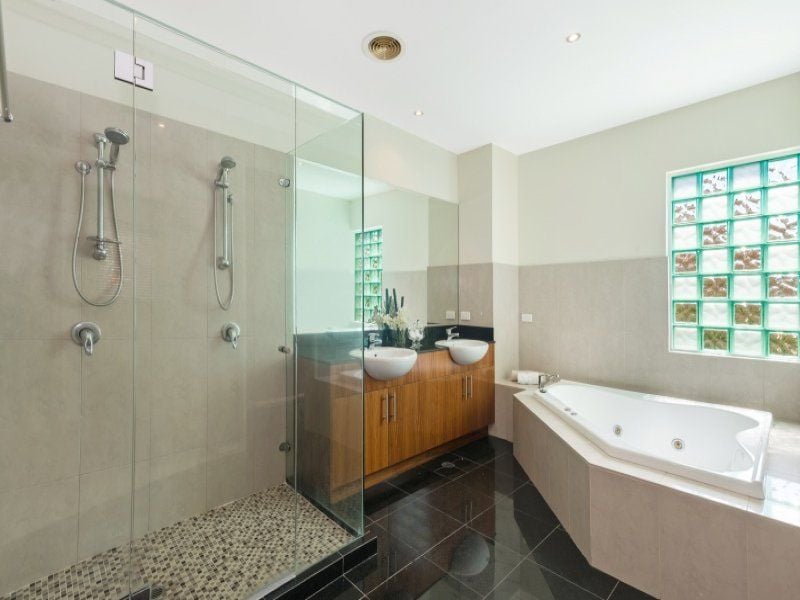
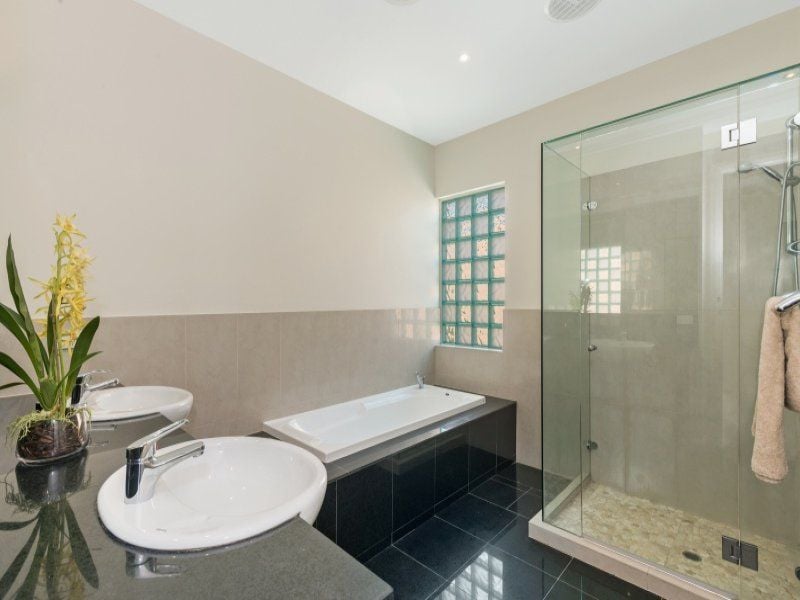
The second level is graced with an exquisite chandelier and is home to a gorgeous retreat with elevated views, four king-sized bedrooms, 3 of which boast built-in/walk-in robes a sleek family bathroom with granite tops, dual basins, a frameless shower and a separate bath while the rear of this level boasts a large master bedroom with retreat, separate dressing room and deluxe ensuite bragging a double shower, double basins large spa bath and separate toilet with bidet.
Offering year-round entertaining options, this home presents with an open and covered alfresco area with absolute privacy. In addition, it offers the luxury of two powder rooms and a separate laundry all with granite tops, double remote garage, ducted heating, refrigerated cooling, substantial off-street parking, ample storage and low maintenance gardens.
Superbly positioned to Ashwood College and Parkhill Primary School with wonderful access to Holmesglen Reserve and nearby walking/riding trails, it is convenient to Holmesglen TAFE and Riversdale Golf Club with Chadstone Shopping Centre a short drive away.
Features
- Close to Schools
- Close to Shops
- Close to Transport
gallery
